Spacious Family Home with Pool, Entertainment Area & Backup Power in a Secure Estate
R 3,935,000
About This Property
A generously proportioned family home offering exceptional living space, spacious bedrooms, superb entertainment areas, a private pool and valuable backup power and water solutions.
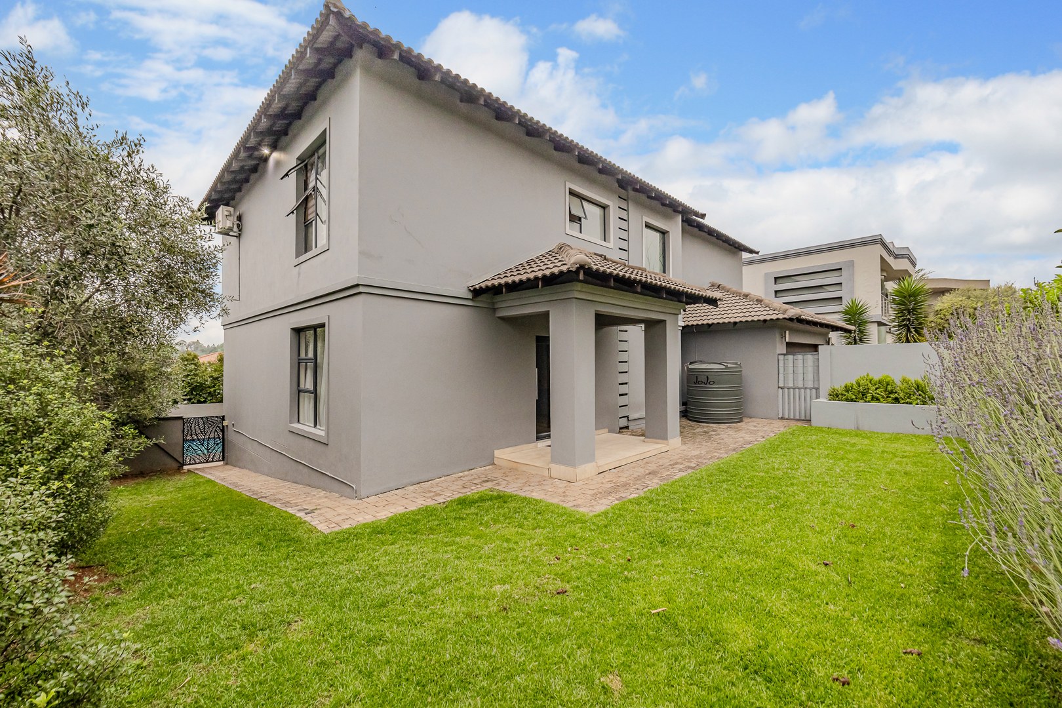
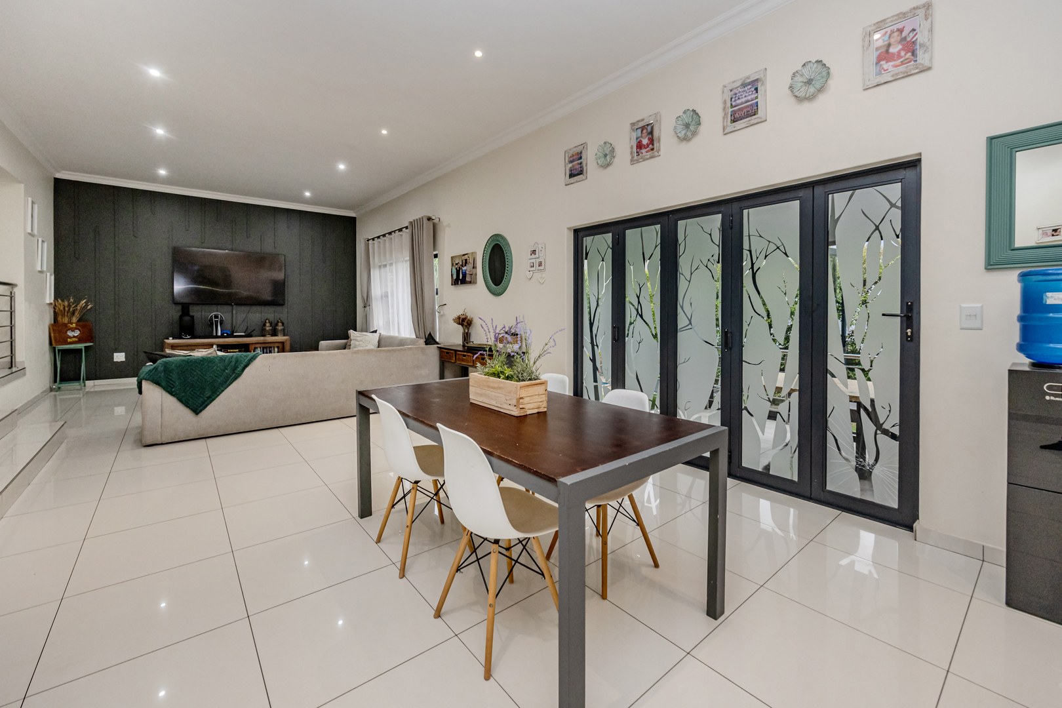
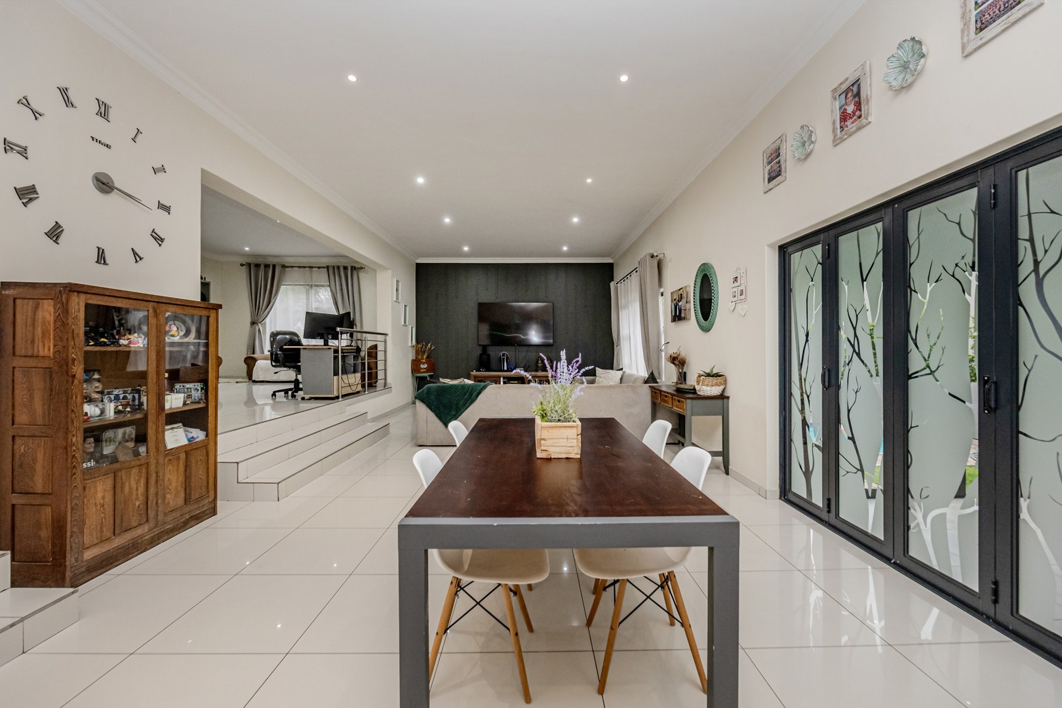
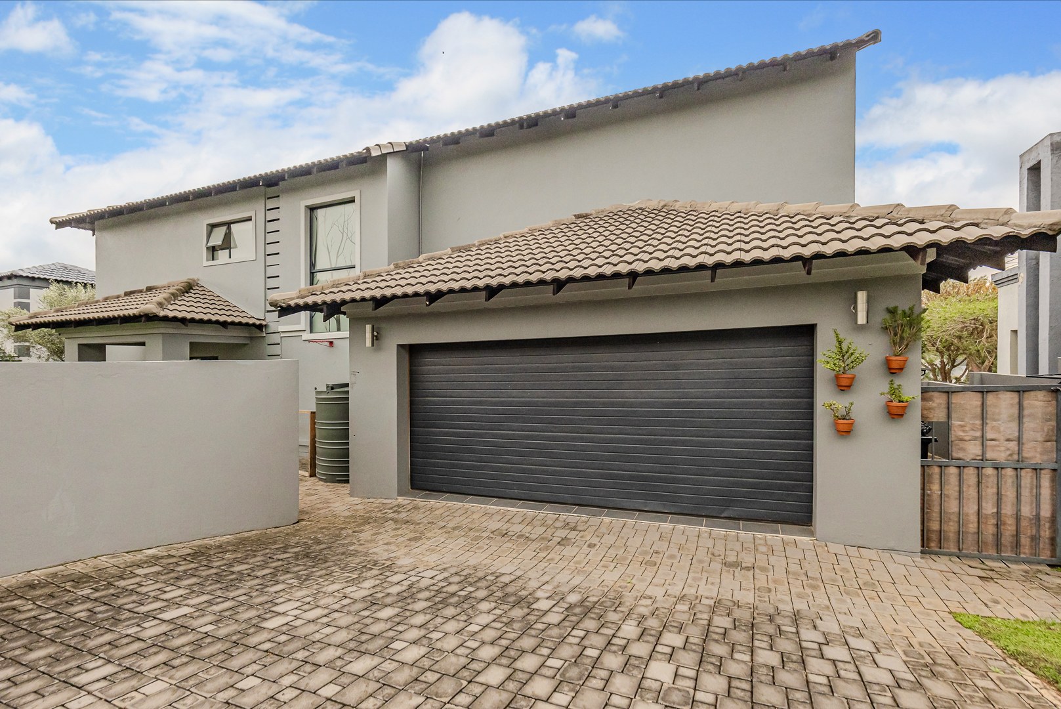
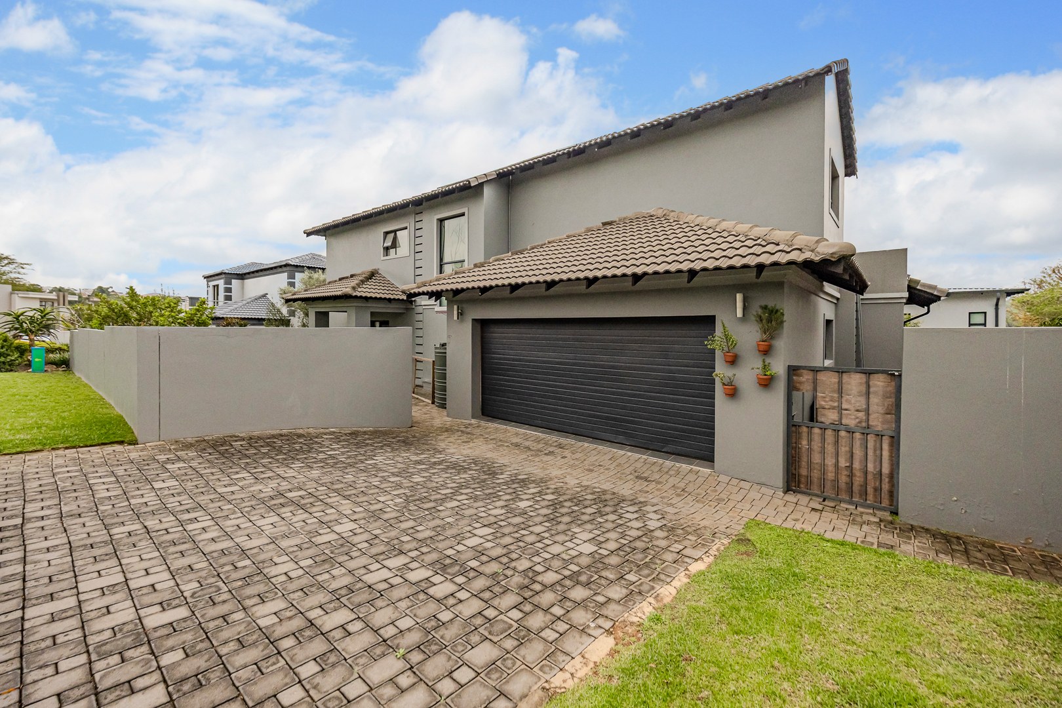
Nestled within the secure Silver Valley Estate in Krugersdorp, this stylish home combines modern comfort with a practical, family-friendly layout. Designed for effortless everyday living and entertaining, the home offers generous proportions throughout, with excellent indoor-outdoor flow.
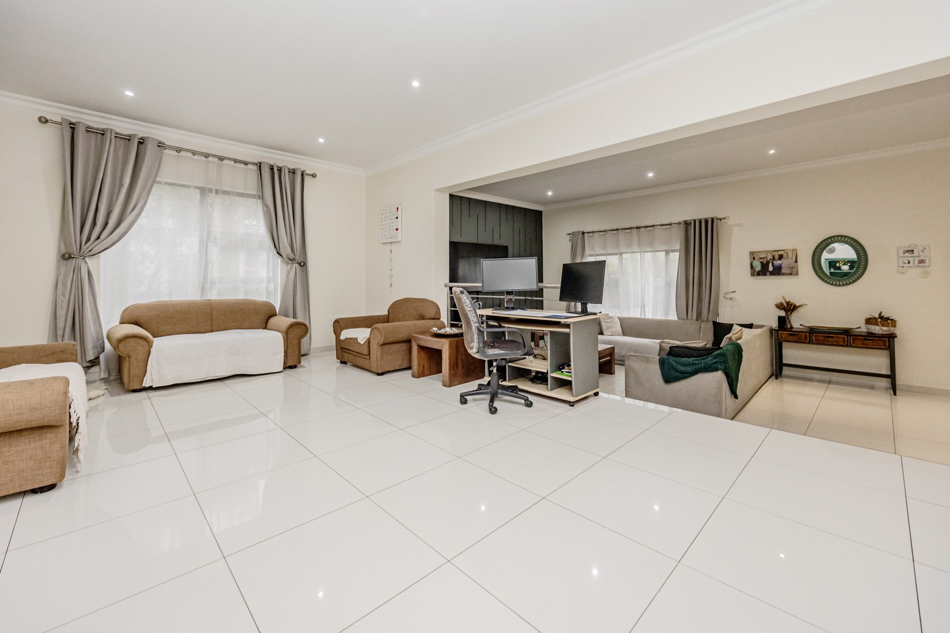
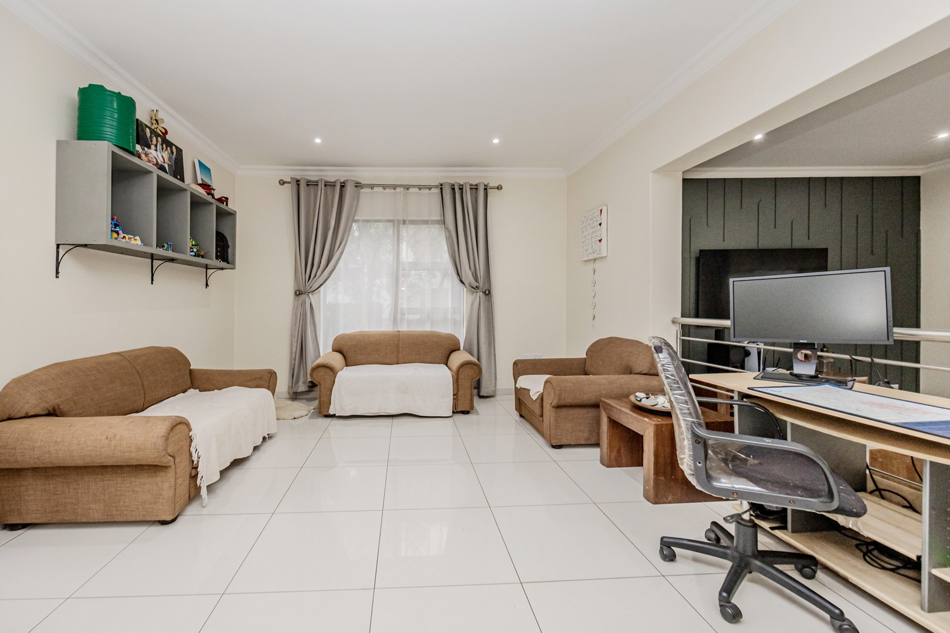
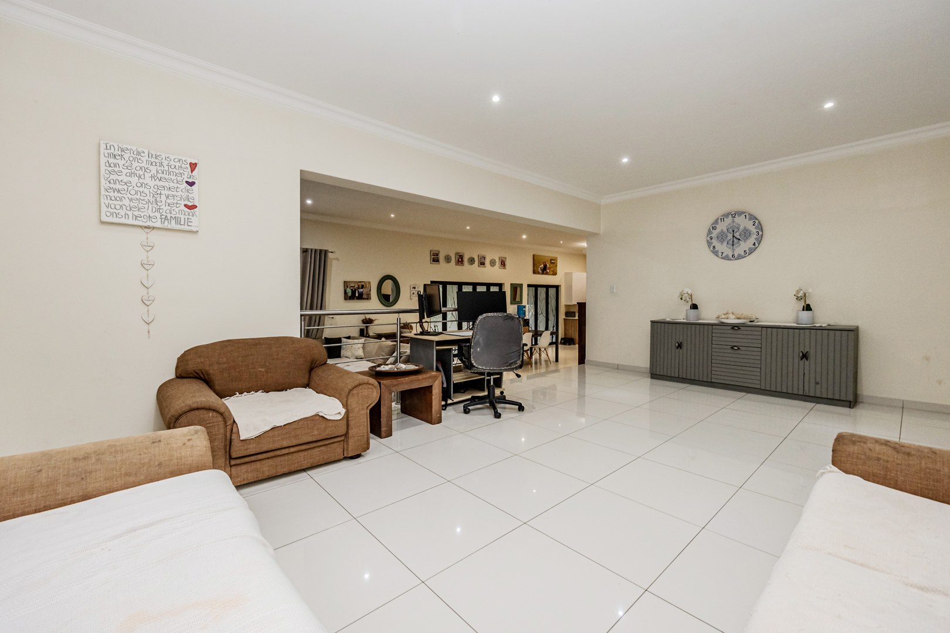
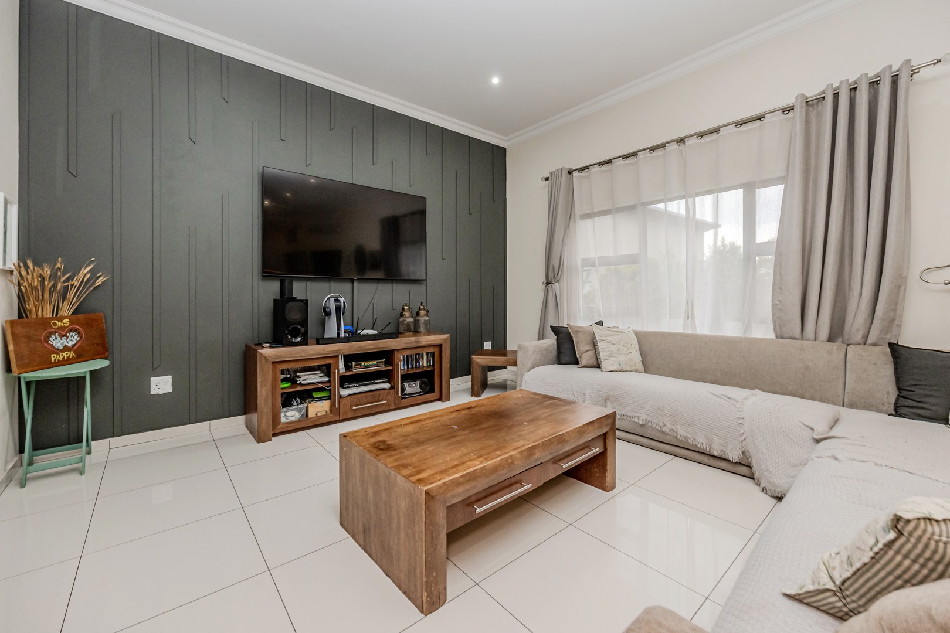
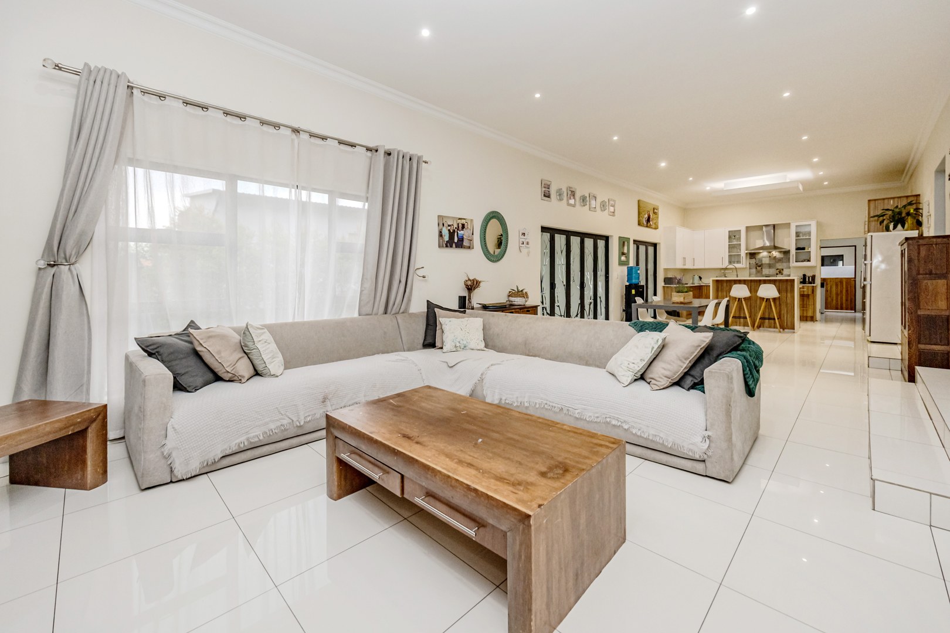
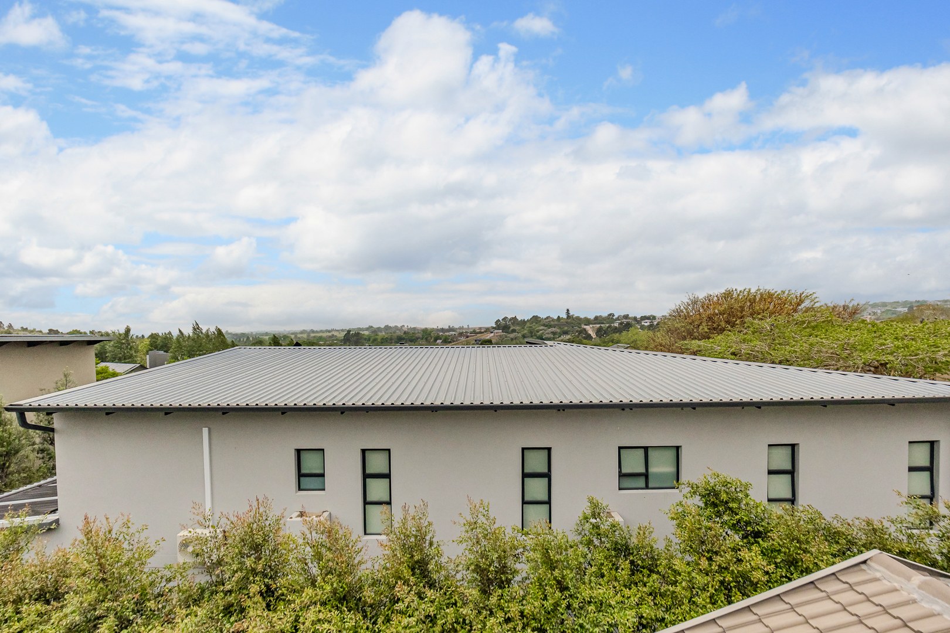
A bright and sunny home filled with natural light, creating a warm, welcoming atmosphere throughout the living spaces.
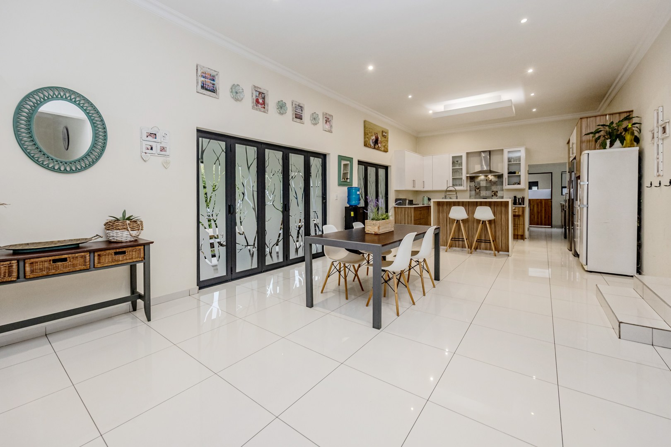
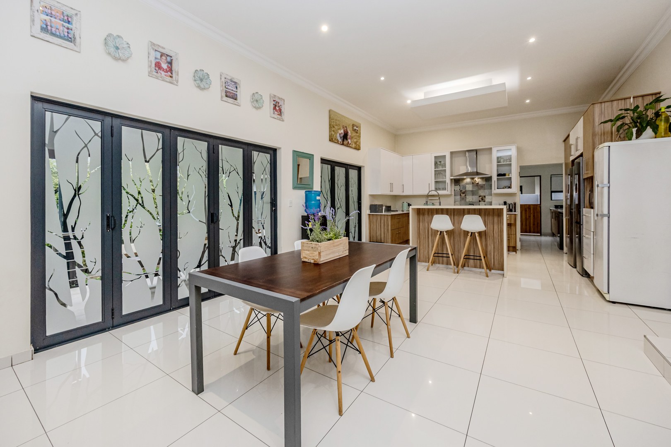
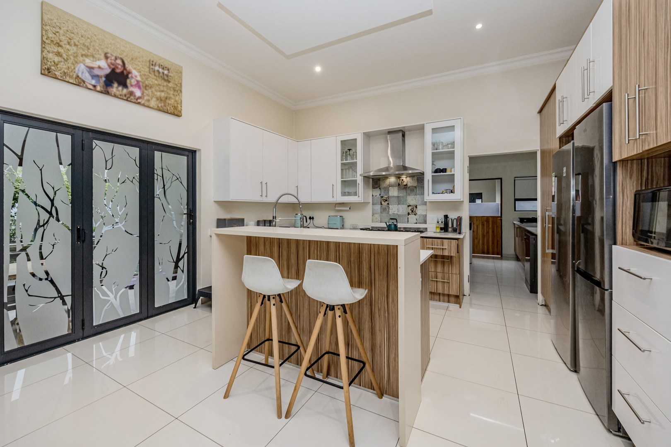
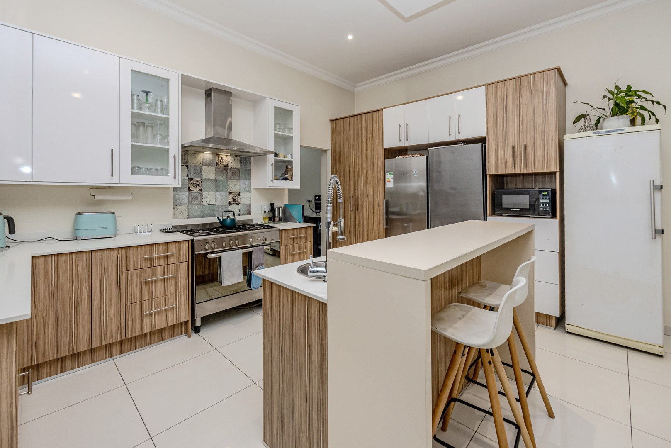
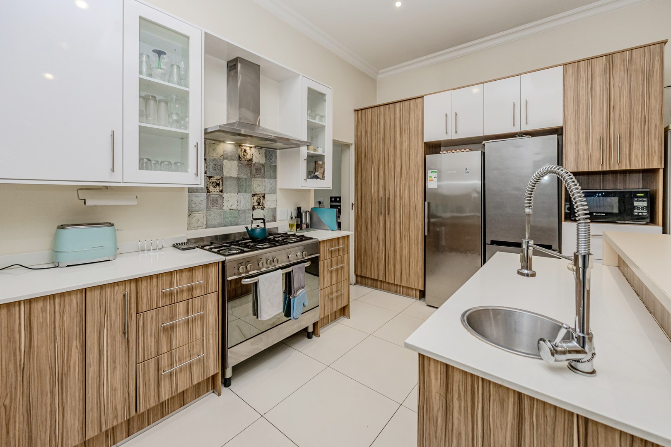
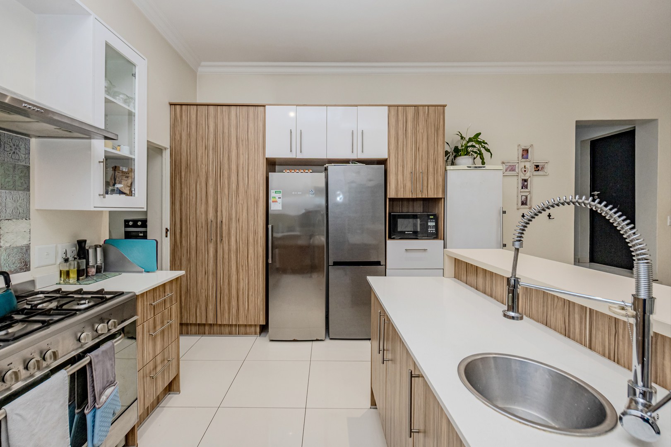
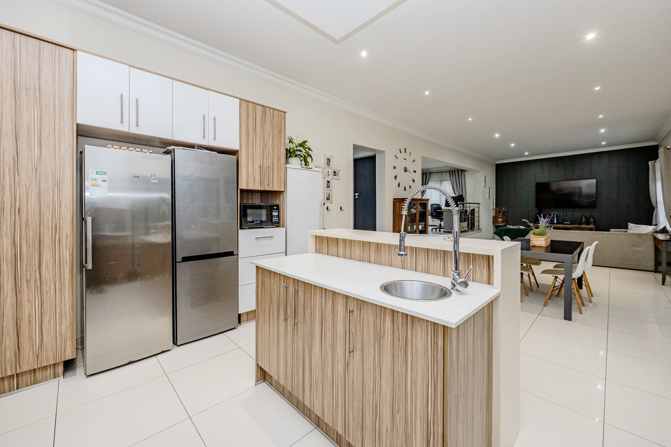
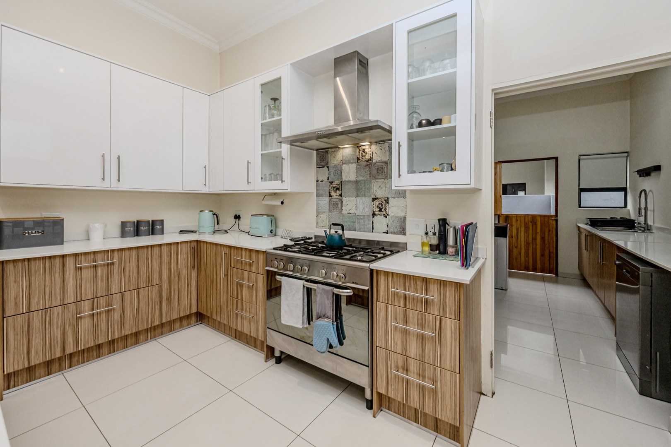
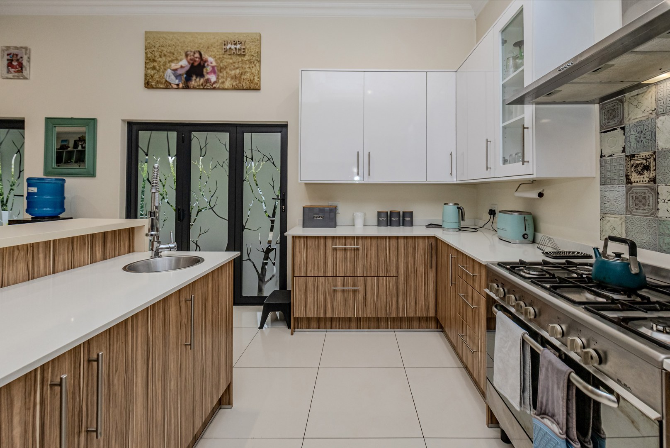
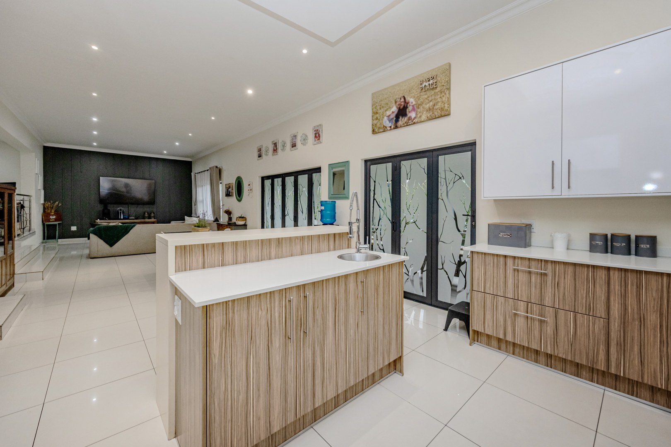
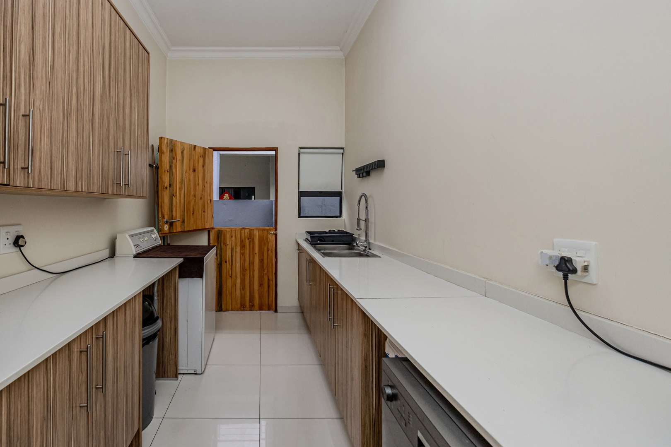
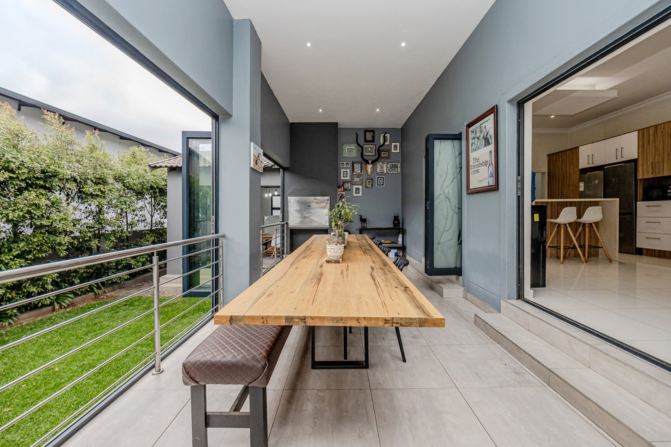
The heart of the home is the bright, open-plan kitchen and dining area. The modern kitchen features a convenient breakfast nook, ample built-in cupboards, a gas hob, and connections for both a dishwasher and washing machine. Warm timber tones complemented by crisp white surfaces create a welcoming and contemporary atmosphere.
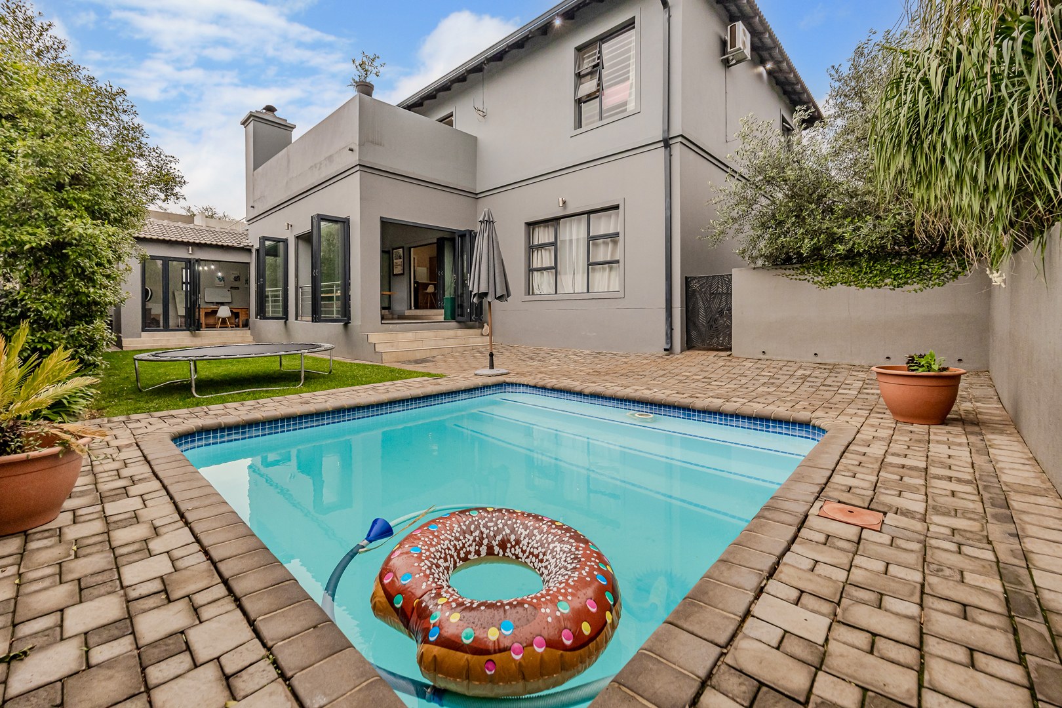
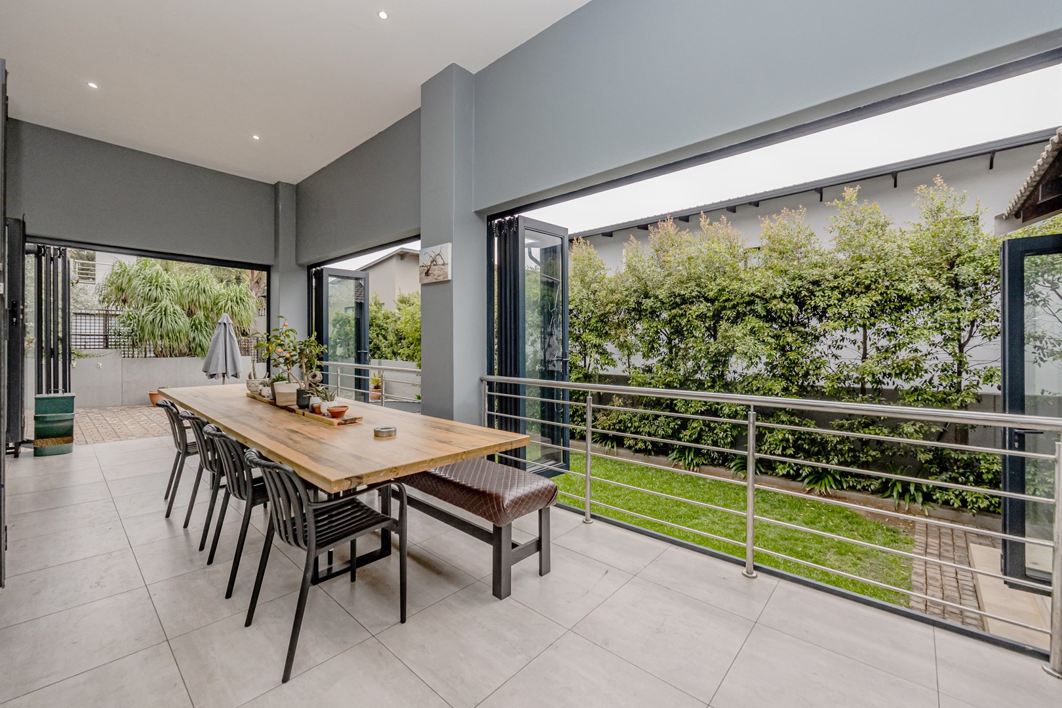
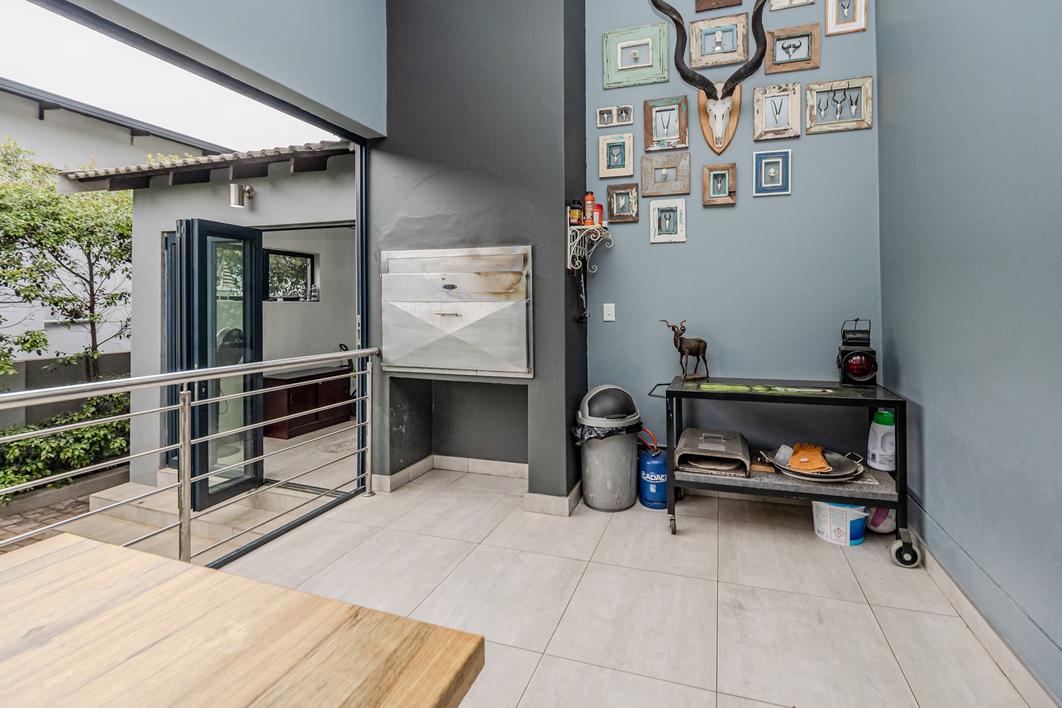
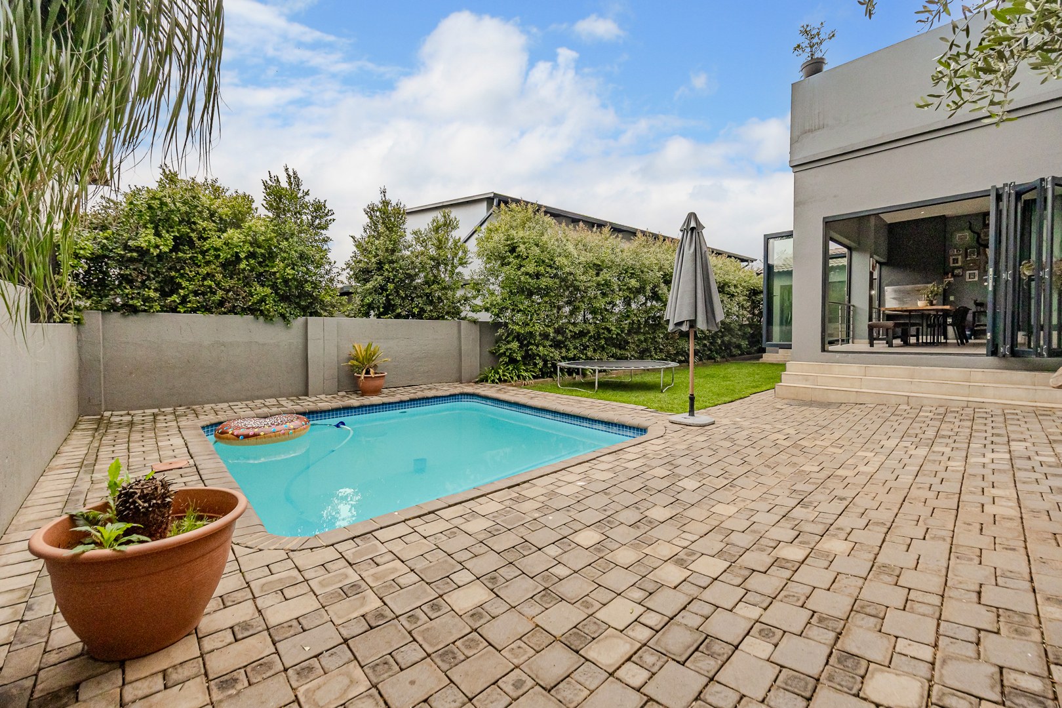
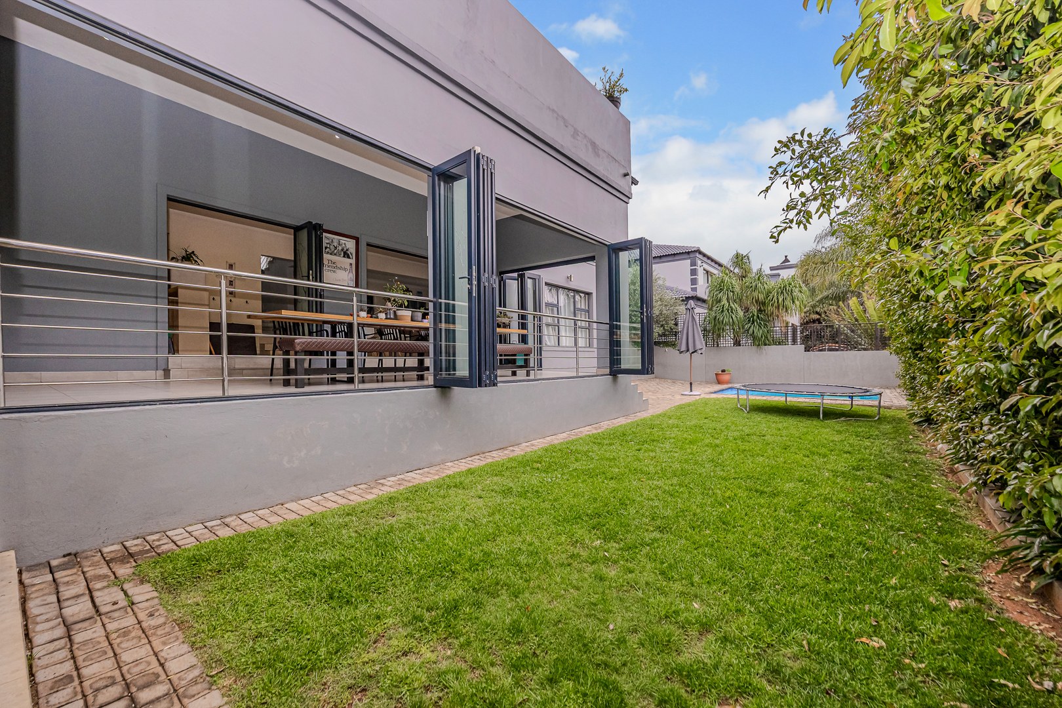
Large glass doors open onto a wonderful covered and enclosed patio, creating a seamless extension of the living space. With a built-in braai, this is the perfect setting for relaxed family gatherings, alfresco dining and entertaining friends.
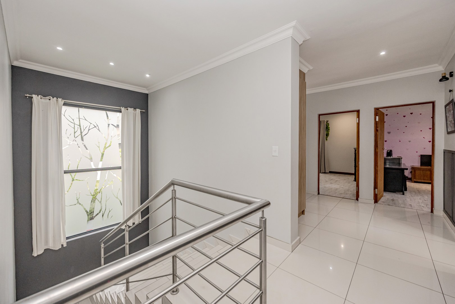
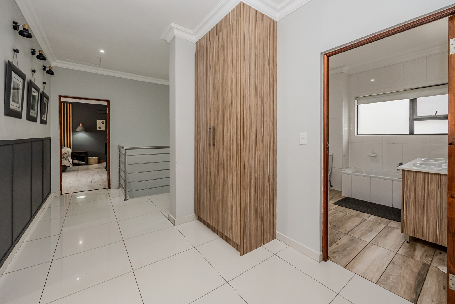
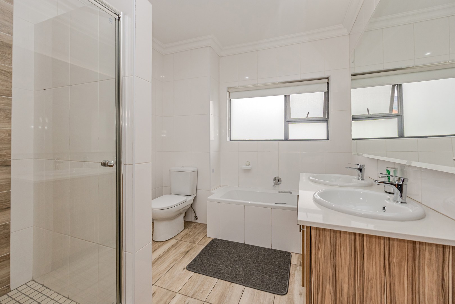
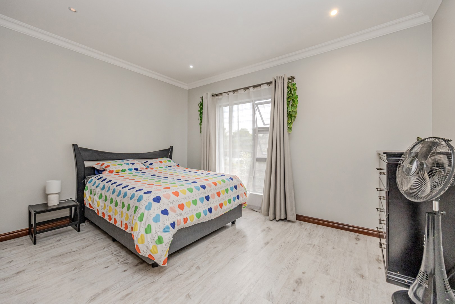
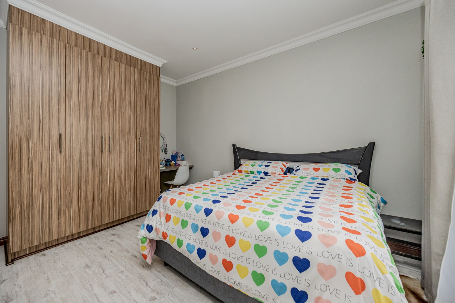
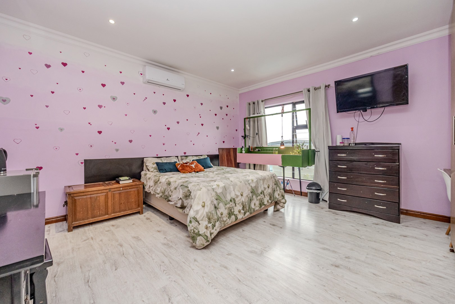
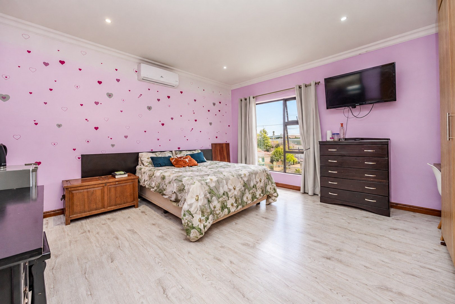
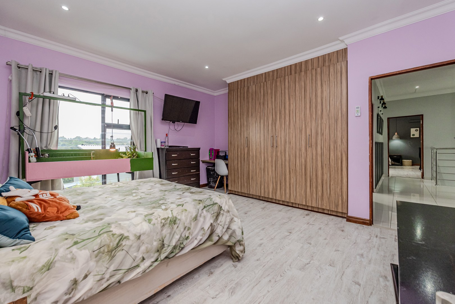
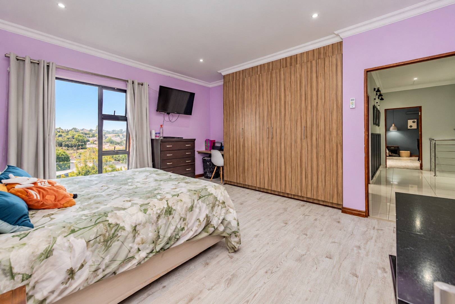
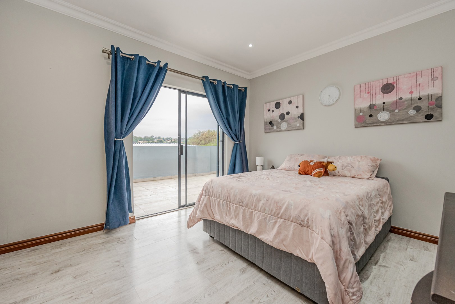
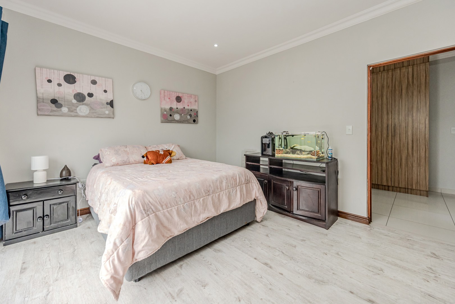
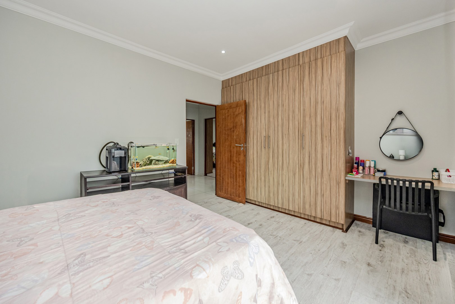
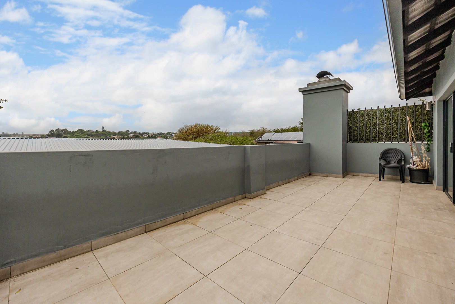
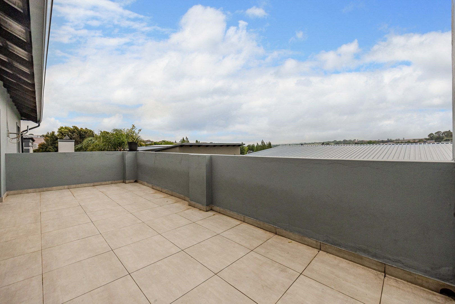
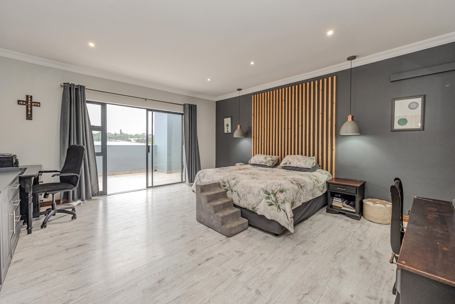
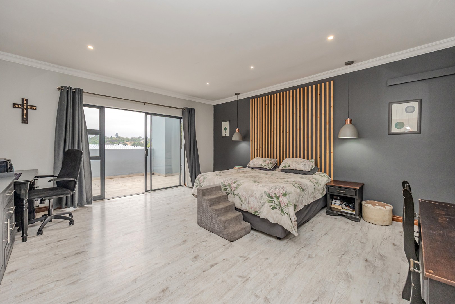
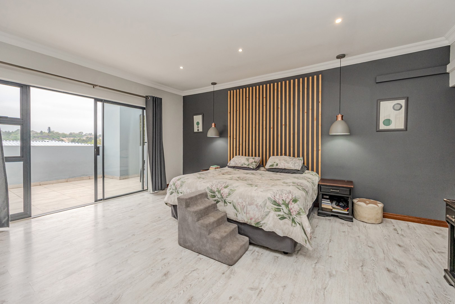
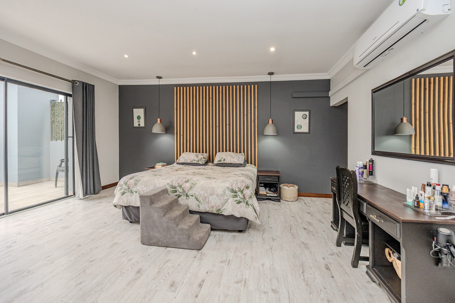
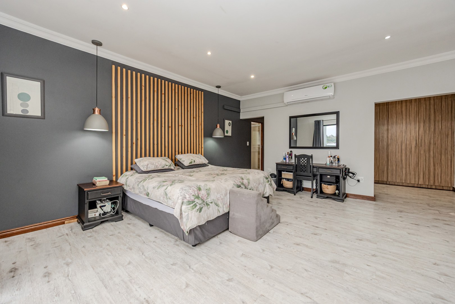
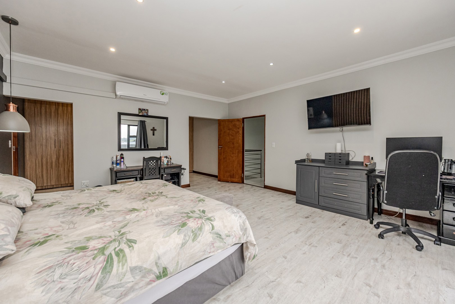
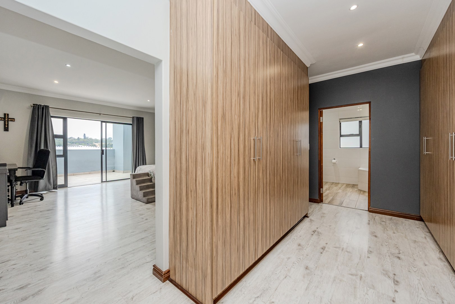
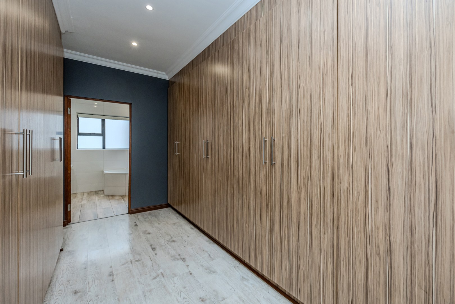
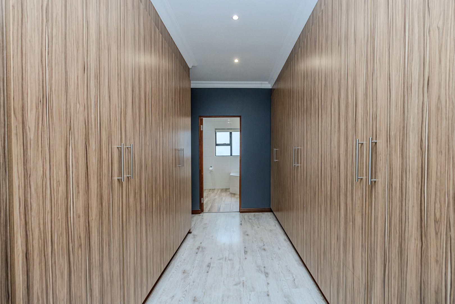
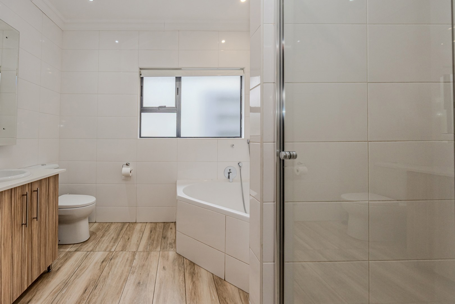
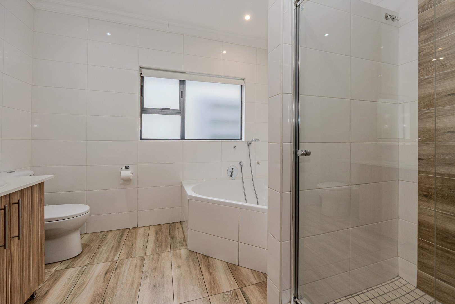
Upstairs, you will find four exceptionally spacious bedrooms, all with laminated flooring and generous built-in cupboards. Two of the bedrooms enjoy access to private balconies. The home offers two full bathrooms, a guest toilet, and a main bedroom with its own en-suite bathroom.
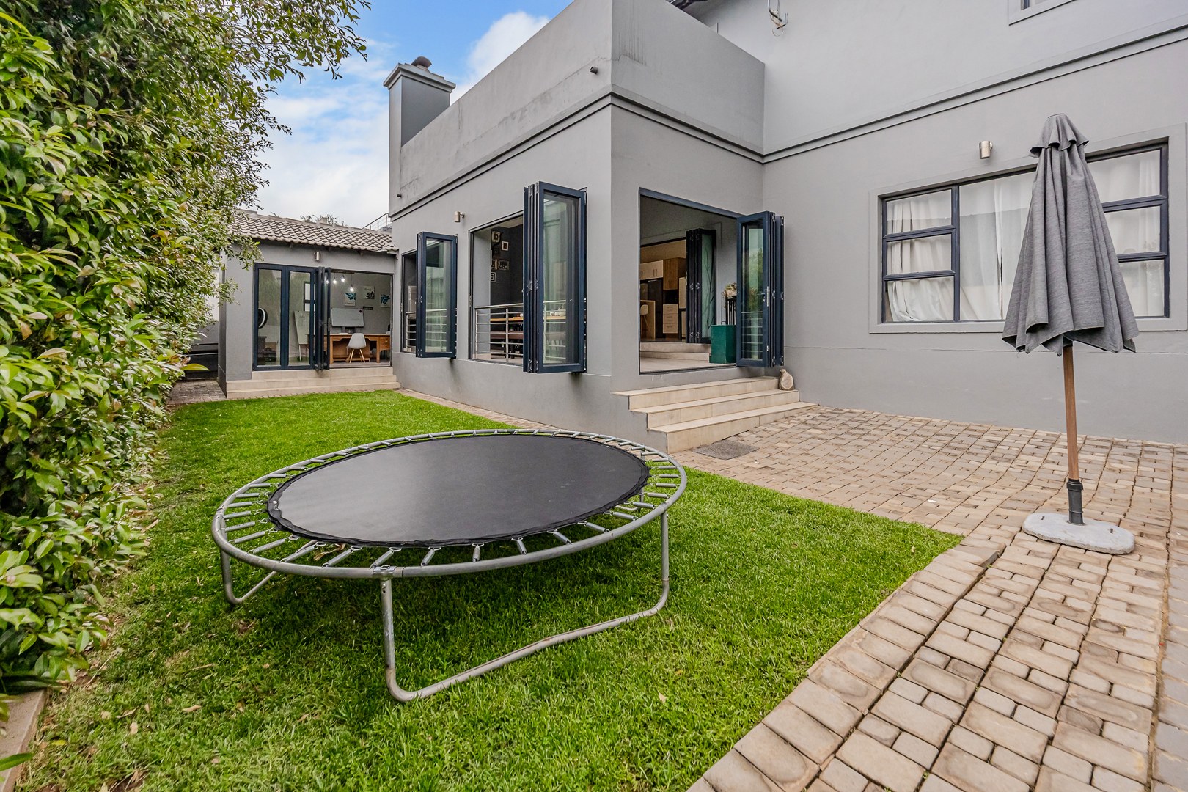
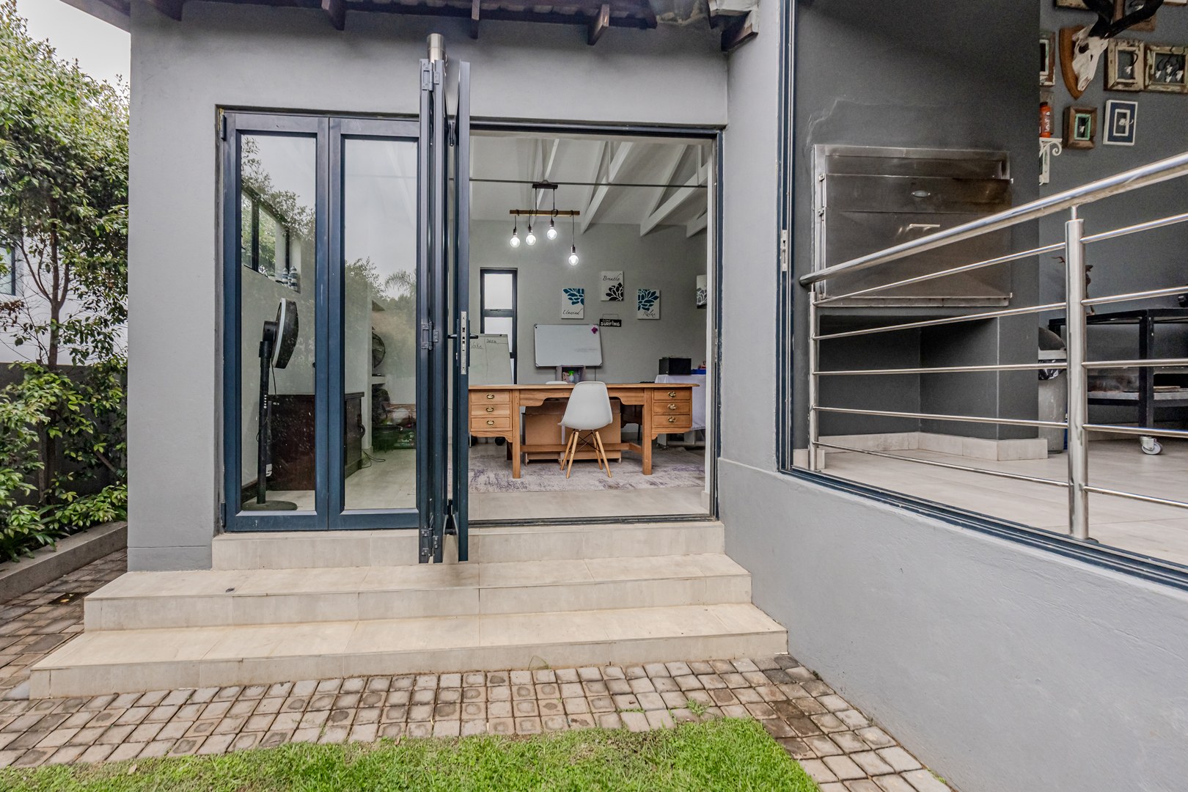
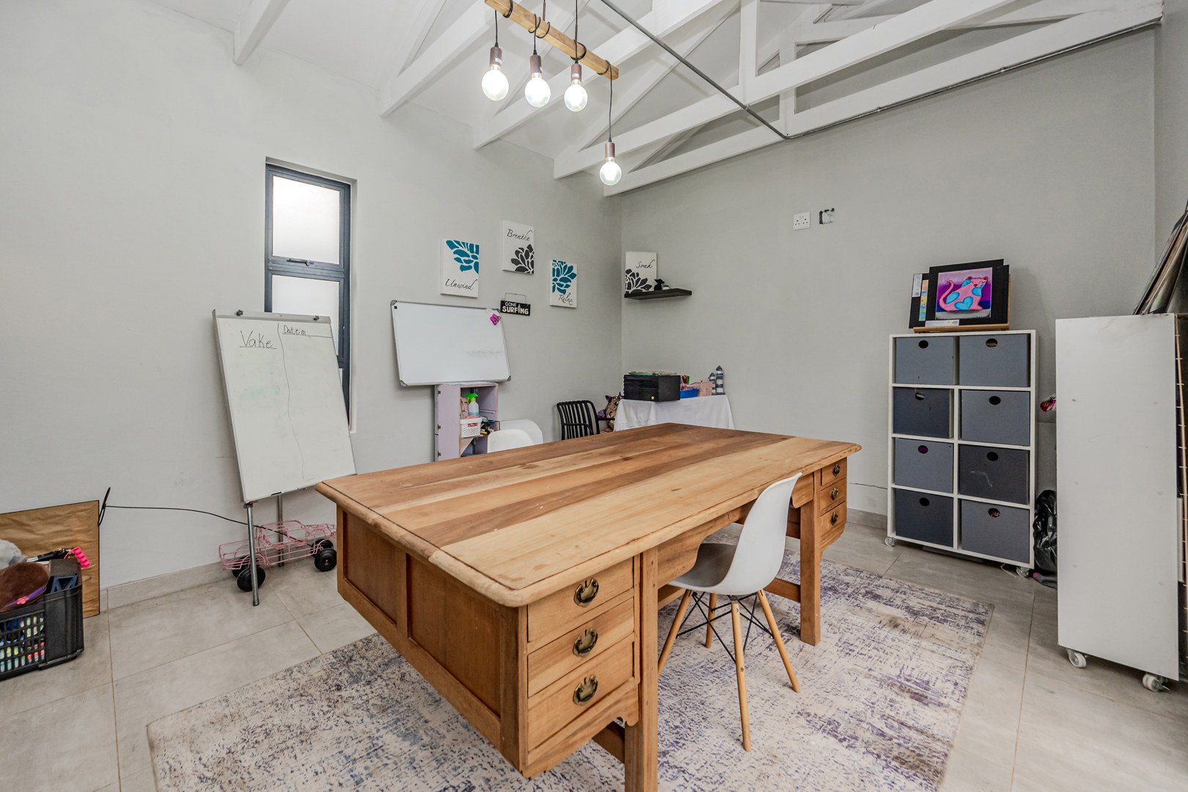
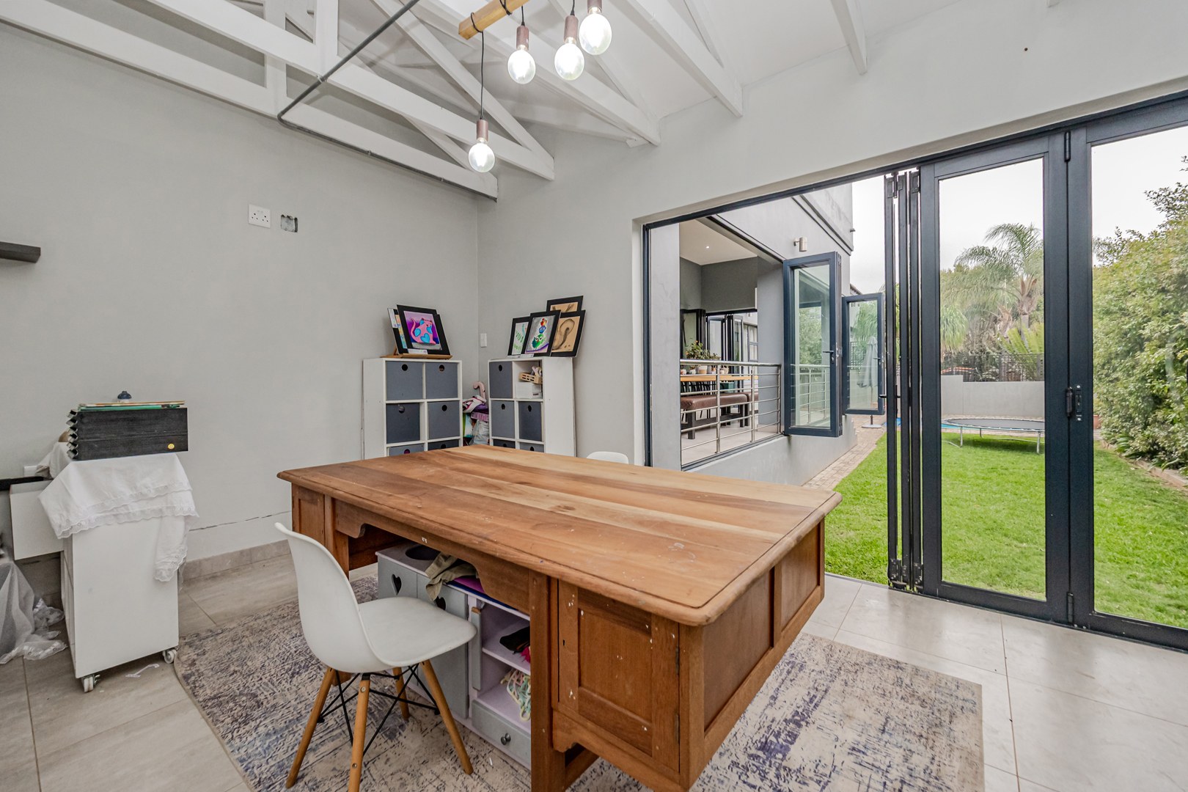
Separate outside room with its own private entrance, offering a versatile space ideal for a home office, guest suite, or additional accommodation.
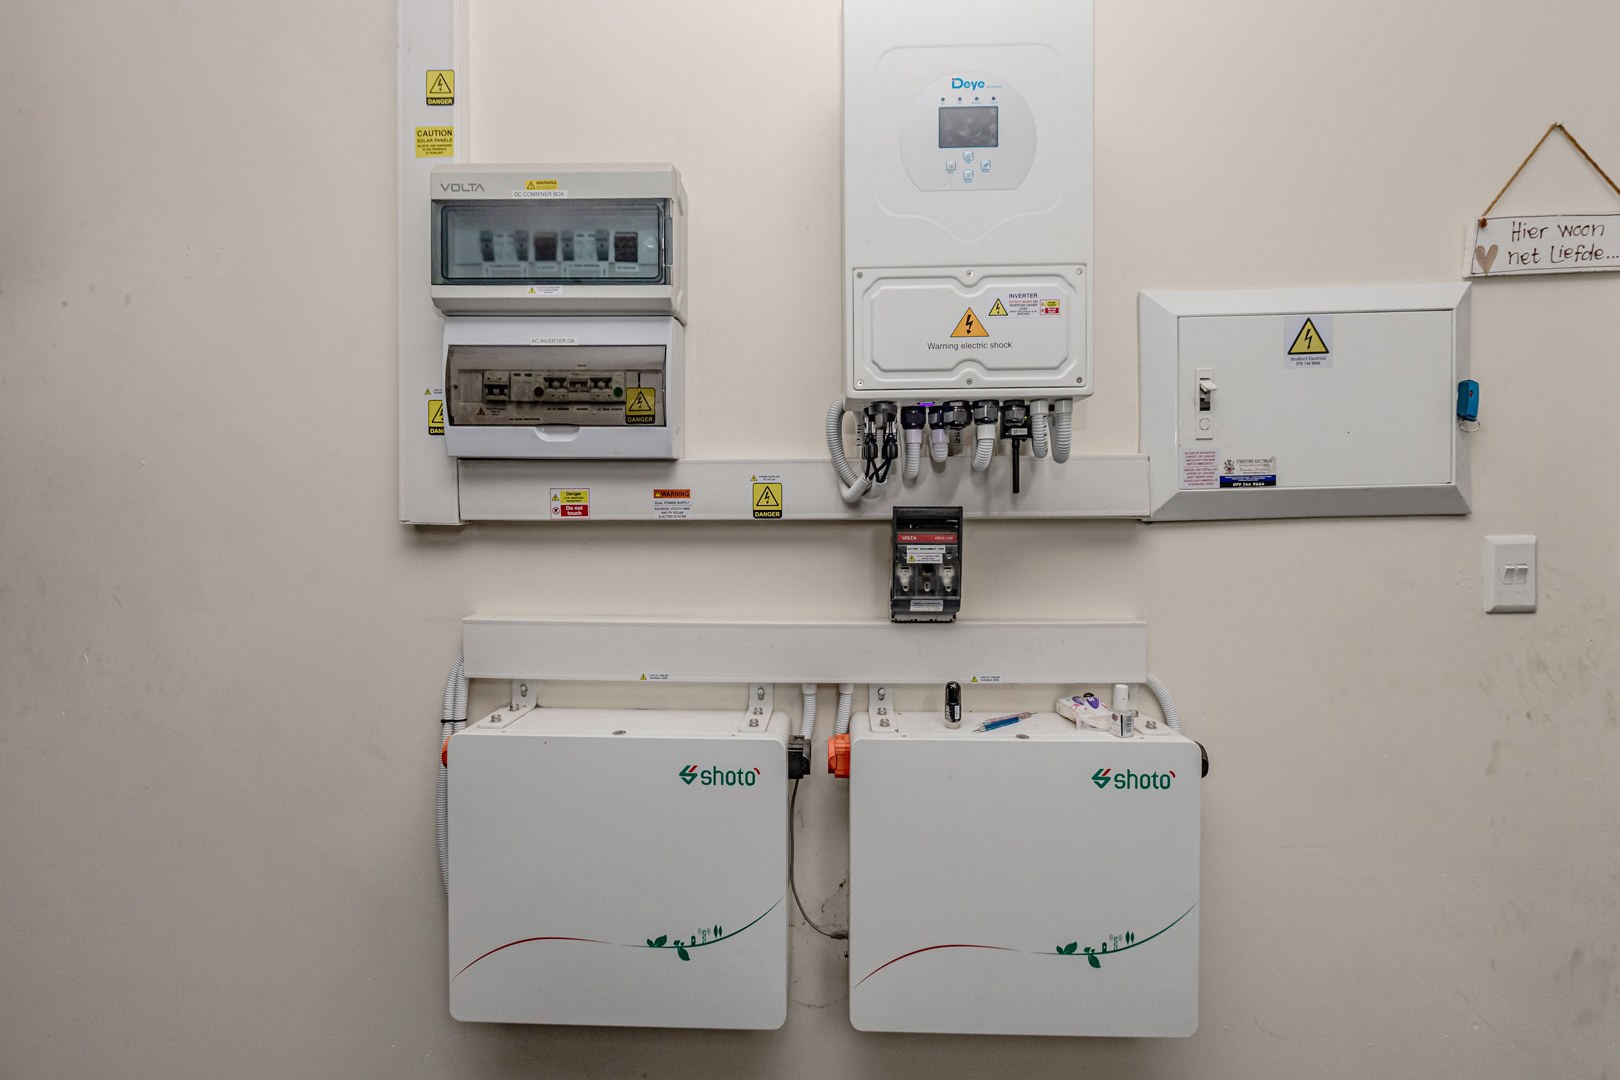
For additional convenience and peace of mind, the property includes domestic accommodation, fibre connectivity, an inverter backup system, solar panels, a solar geyser and backup water storage.
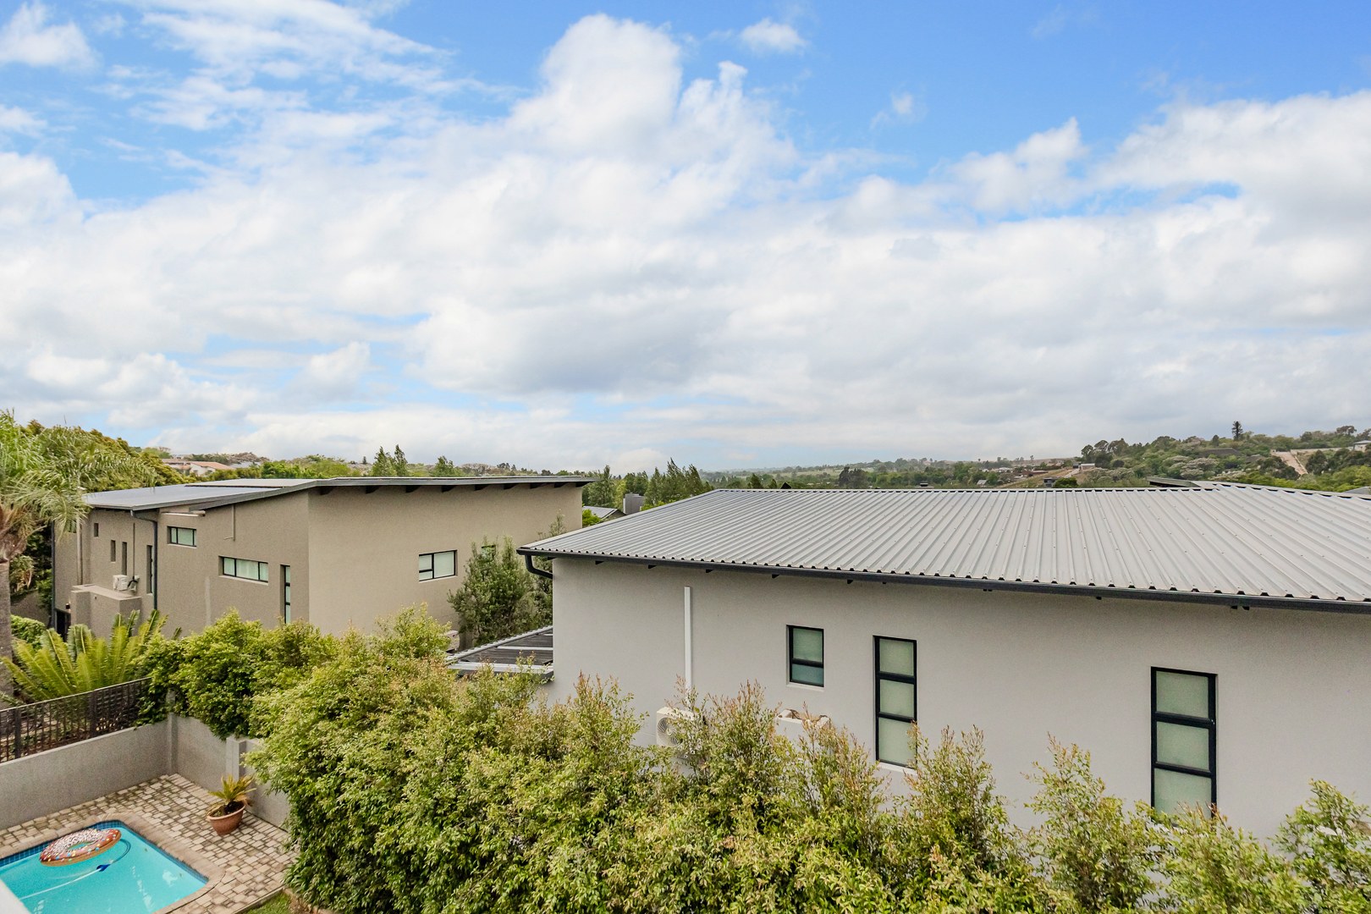
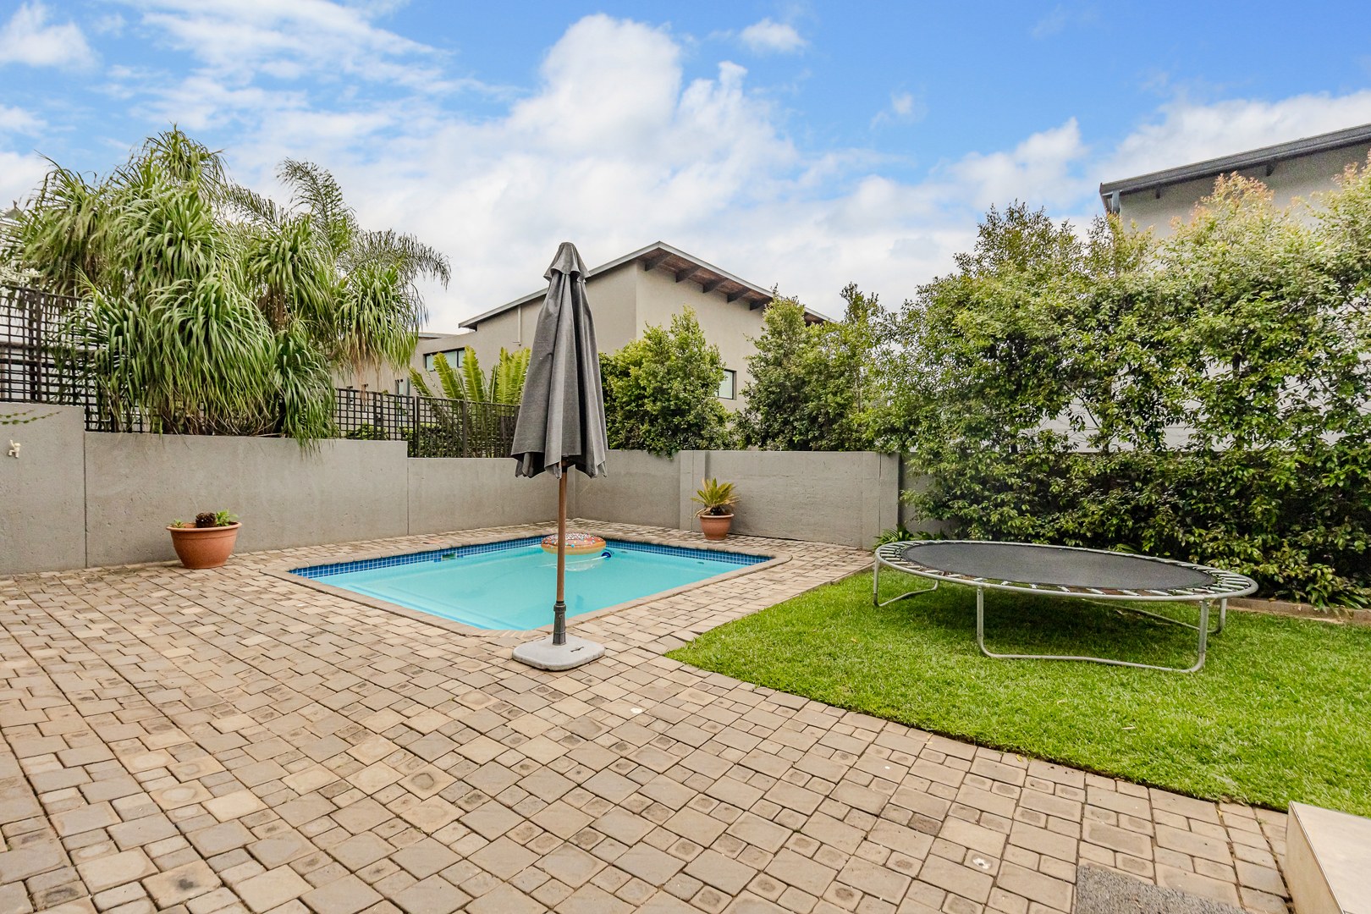
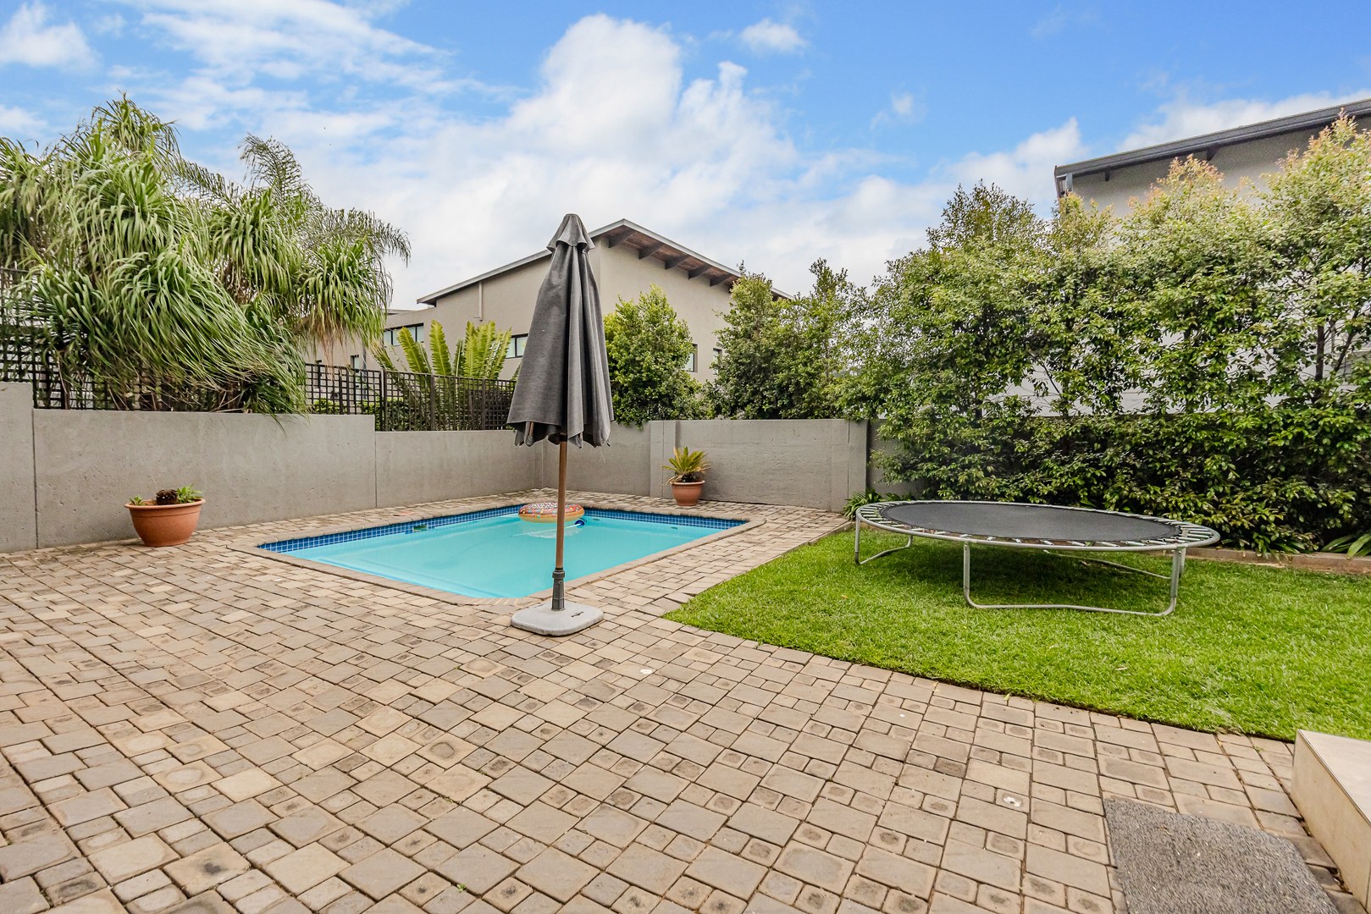
Outside, the terraced garden provides space for children and pets to enjoy, while the private heated pool with heat pump creates an inviting space for summer days and entertaining.
Property Features
-
Four very spacious bedrooms, all upstairs - each offering excellent space, comfort and ample built-in cupboard storage.
-
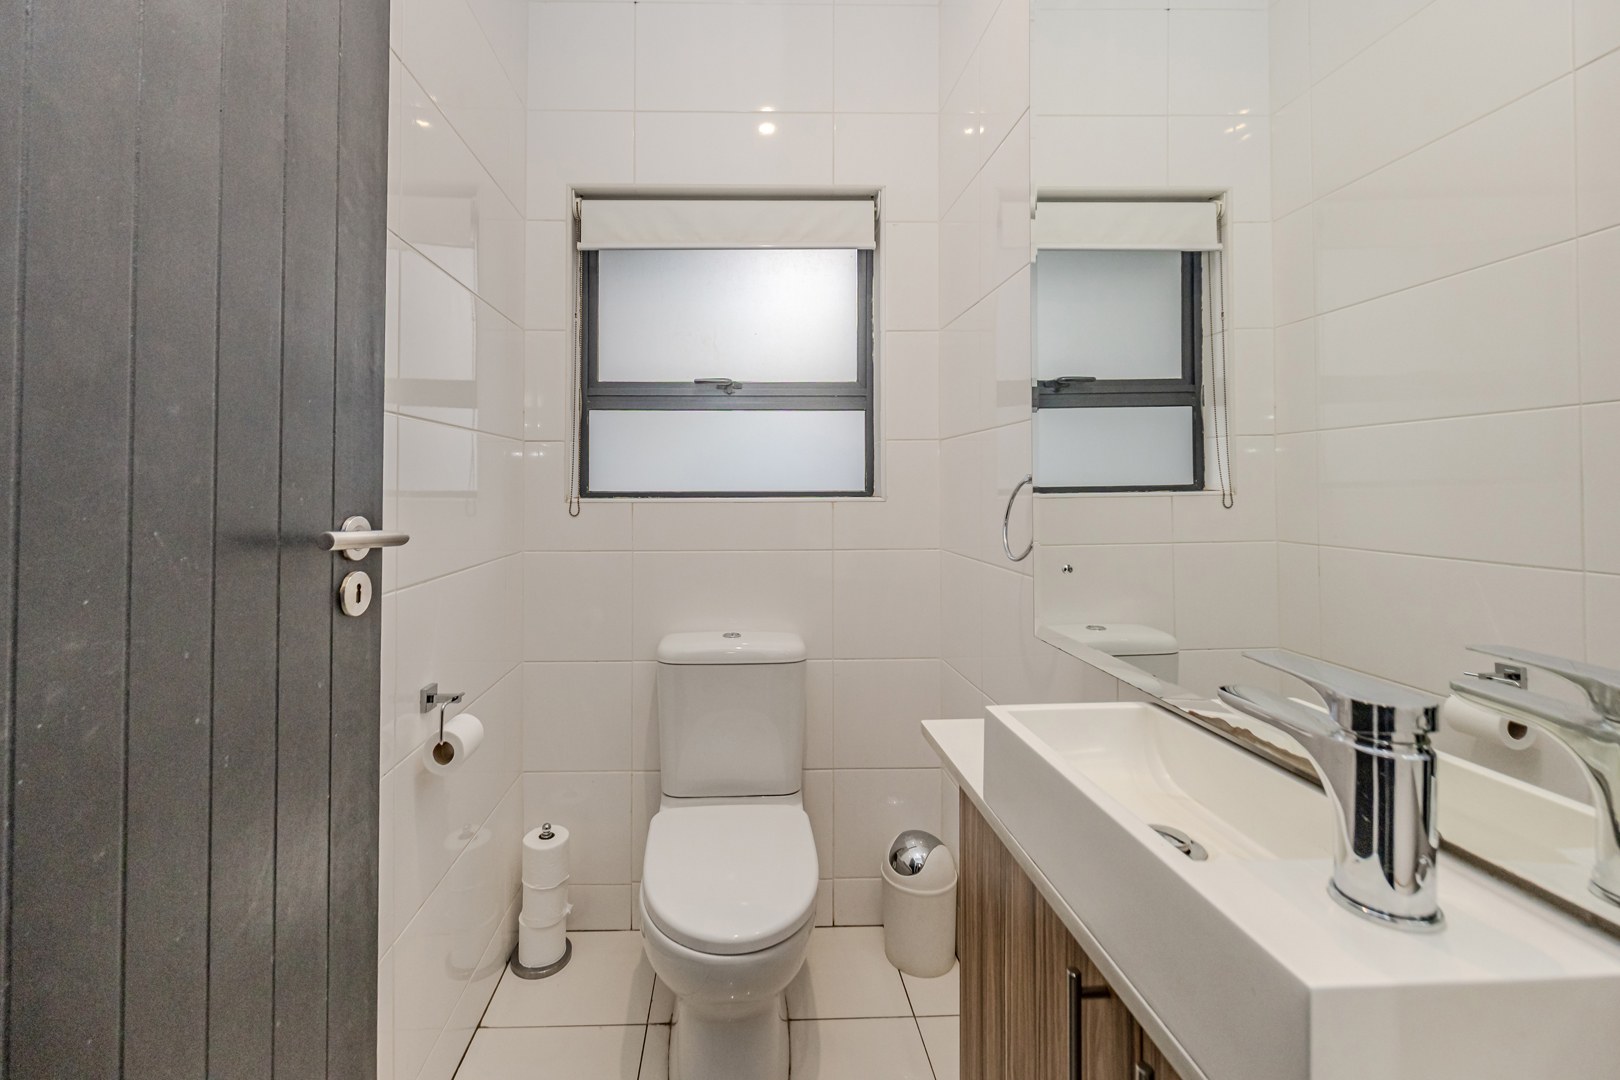
Two full bathrooms plus guest toilet downstairs provides added convience for family and visitors
-
Main bedroom with en-suite bathroom
-
Modern kitchen with separate scullery
-
Breakfast nook
-
Gas hob
-
Ample built-in cupboards
-
Three open-plan living areas
-
Covered and enclosed entertainment patio
-
Built-in braai (Ideal for indoor and outdoor braai)
-
Separate entertainment area / office
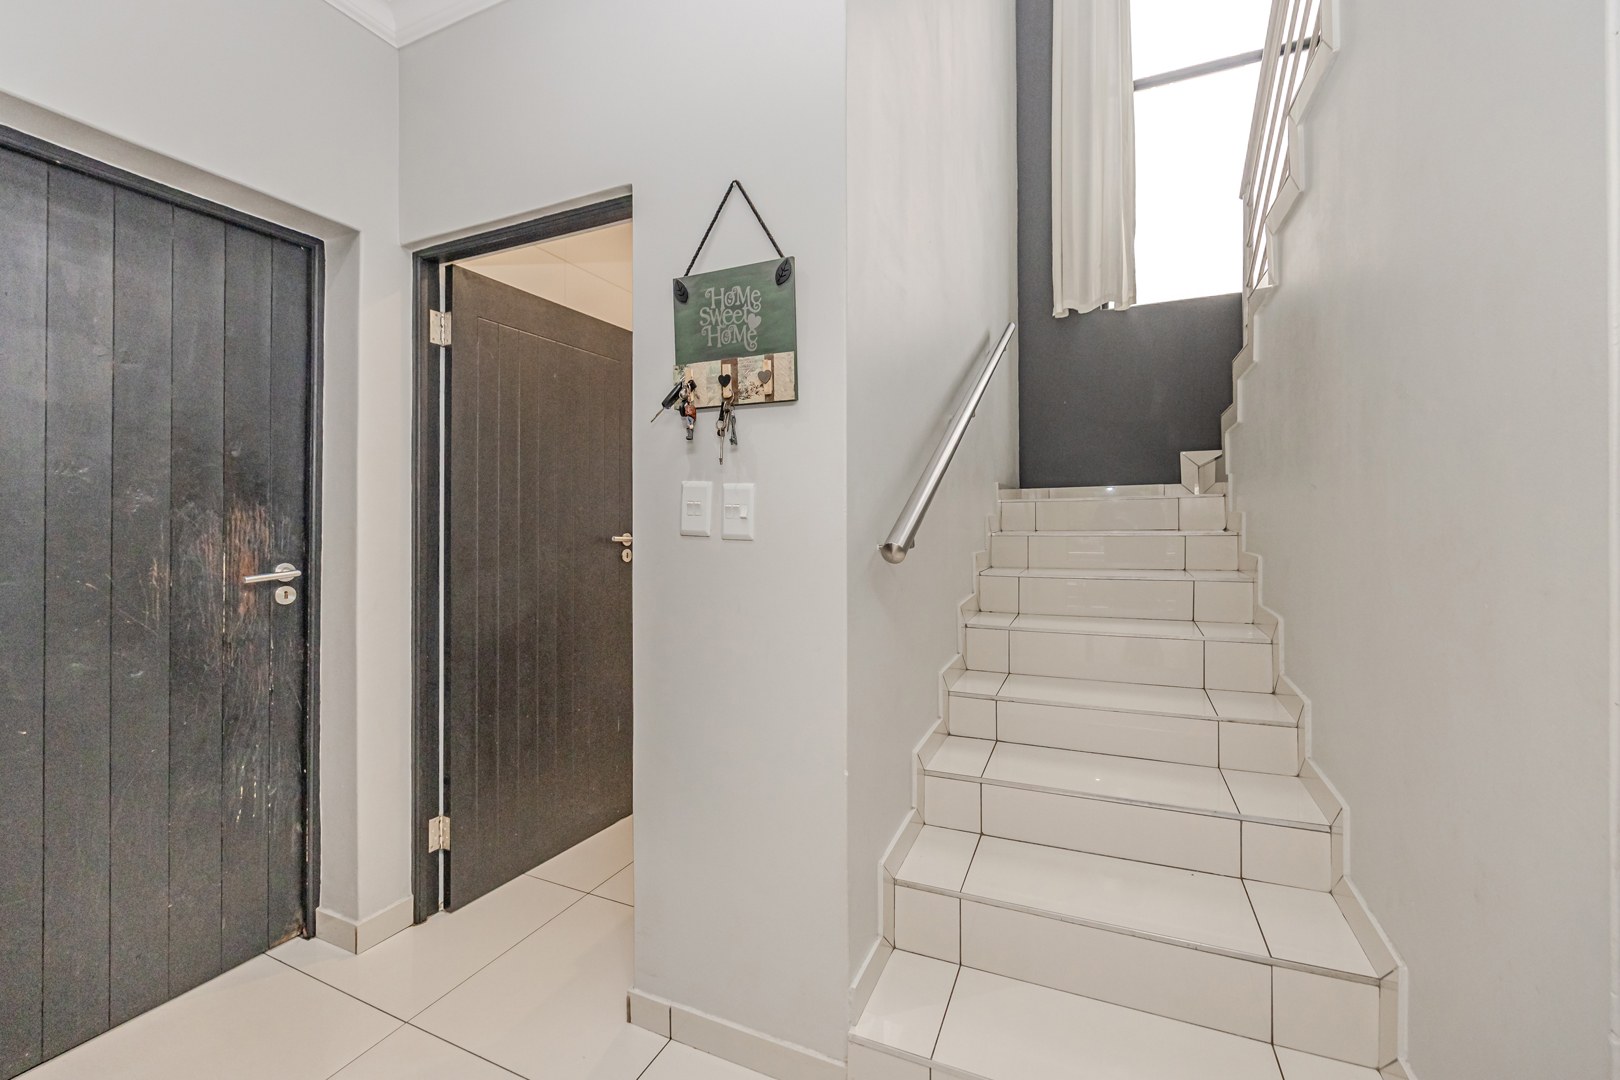
- Cleverly designed additional storage space beneath the staircase, ideal for keeping household items neatly organised and out of sight.
-
Private heated pool with heat pump
-
Terraced garden
-
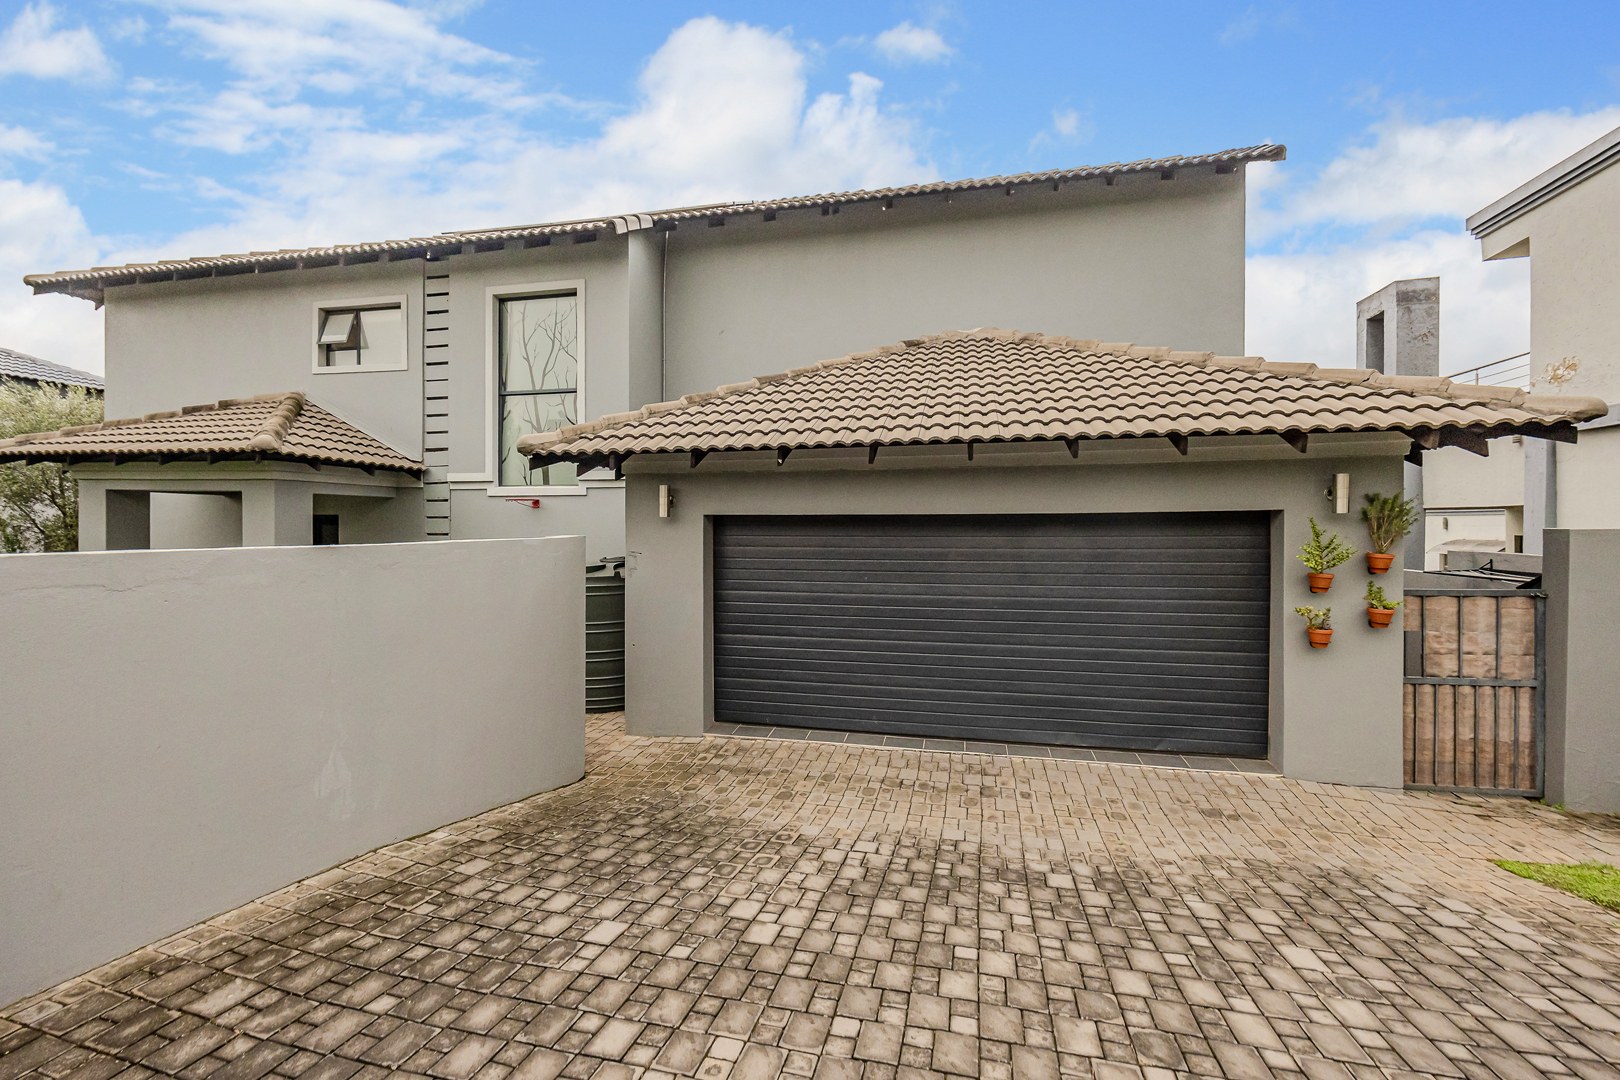
Two automated garages
-
Domestic accommodation
-
Fibre internet
-
Inverter backup power
-
Solar panels
-
Solar geyser
-
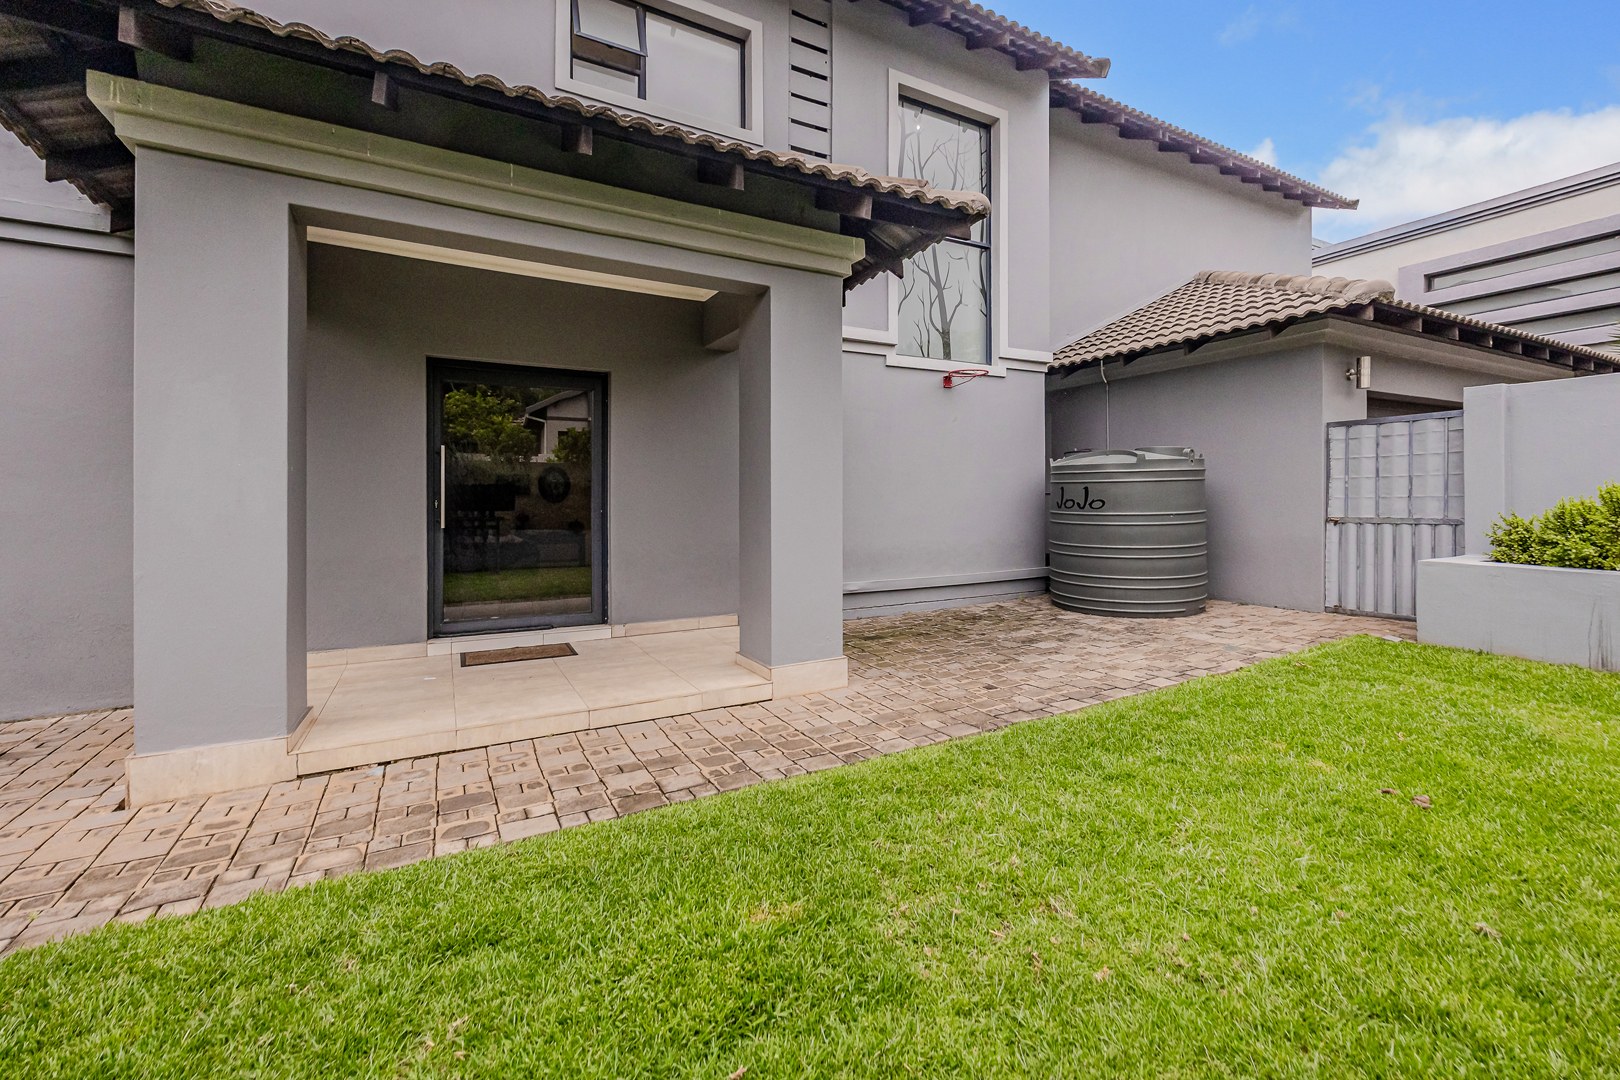
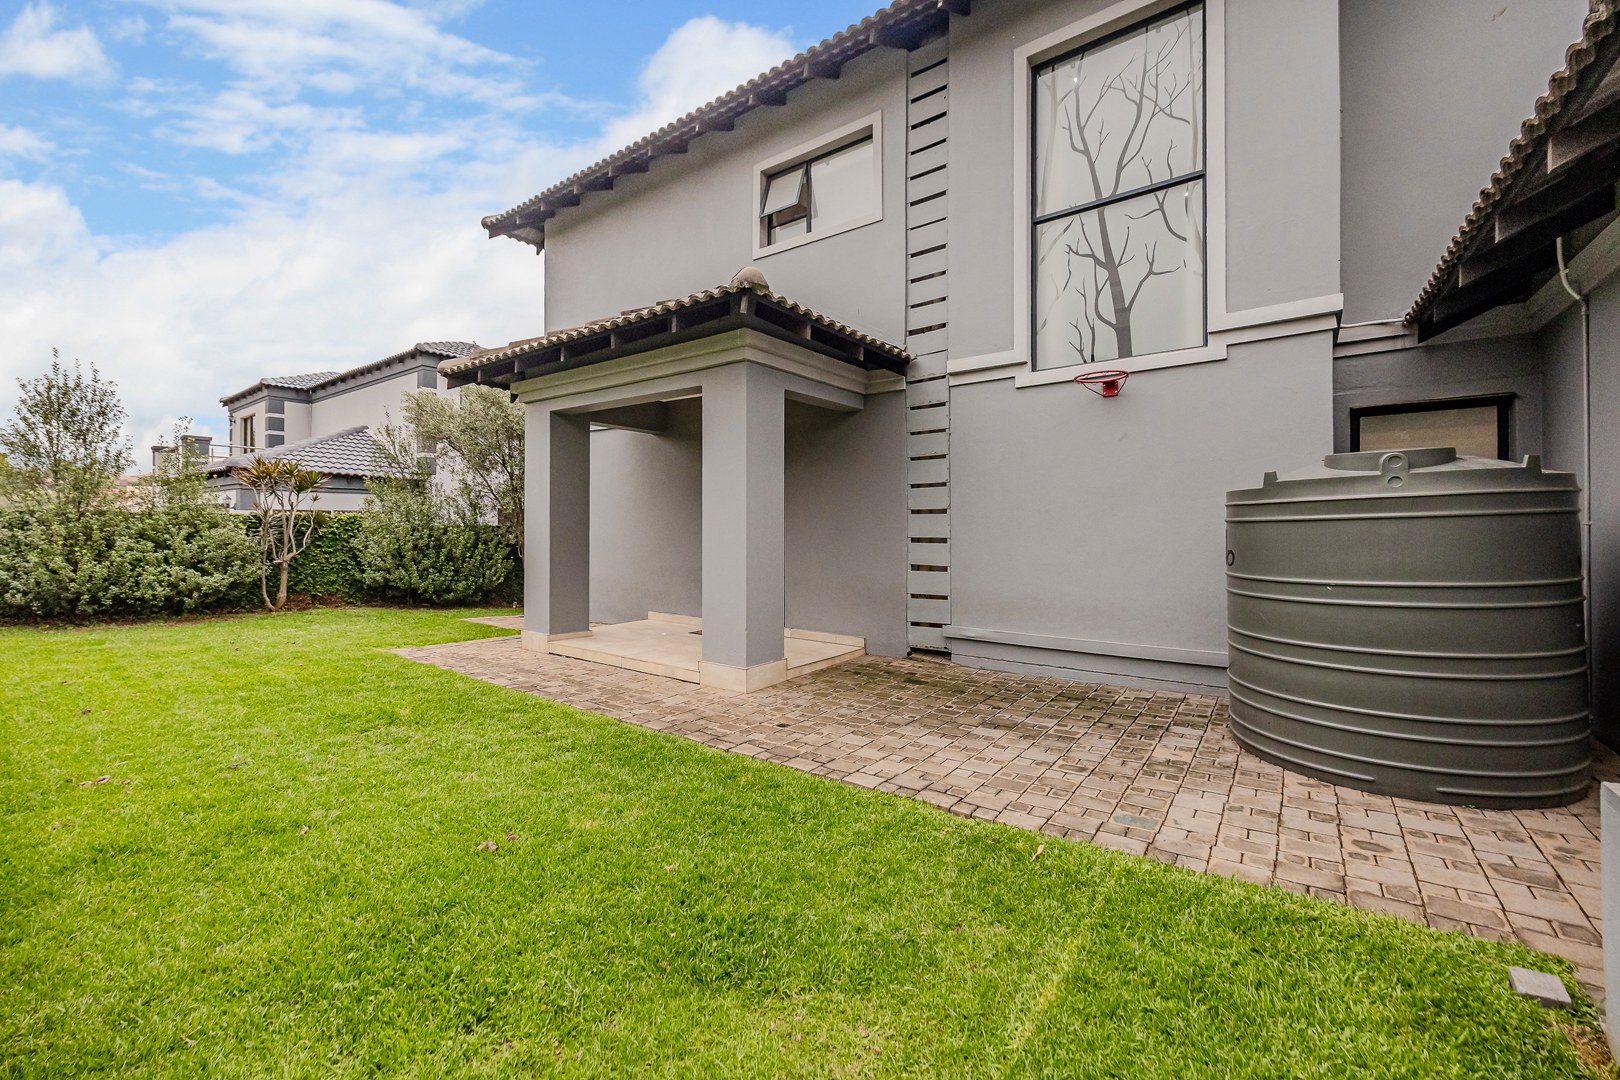
Backup water tank
-
Secure estate living
-
Family- and pet-friendly environment
This beautifully proportioned home offers the ideal combination of space, comfort, entertainment and practical backup solutions, all within the security of Silver Valley Estate.
A home designed for family living, entertaining and enjoying an easy, connected lifestyle.
Features
Year Built
2013
Floor Size
393 m²
Property Type
Home
Listing Purpose
Sale
Levy
1860 Estimated Price
Municipal Rates
2500 Estimated Price
Pet Friendly
Yes
Occupation
On Transfer
Total Floors
2
En-Suites
1
Property Tags
Rooms
Reception Rooms
2
Open plan
Bedrooms
4
Bathrooms
2.5
Kitchen
1
Outside Toilets
1
Domestic Bathrooms
1
Lounges
2
Domestic Rooms
1
Study Rooms
1
Office
Amenities
Garage
2
Automated
Parking Spaces
2
Swimming Pool
Yes
Heated
Stove/Oven
Kitchen
Kitchen 1
A contemporary, practical kitchen featuring a convenient breakfast counter, seamless open-plan layout, ample built-in cabinetry, tiled flooring and a gas cooktop. Provision is also made for both a dishwasher and washing machine.
Amenities
- Aircon
- Entrance Hall
- Dining Room
- Family Tv Room
- Laundry
- Scullery
- Staff
- Swimming Pool
- Garden
- Patio
- Solar Panels
- Backup Battery or Inverter
- Braai Room
- Walk in Closet
- Boomed Area
- Cell to Gate Access
- Secure Parking