Cape Dutch Charm with Beautiful Sea Views in Saldanha Harbour
R 2,500,000
About This Property
SOLE MANDATE
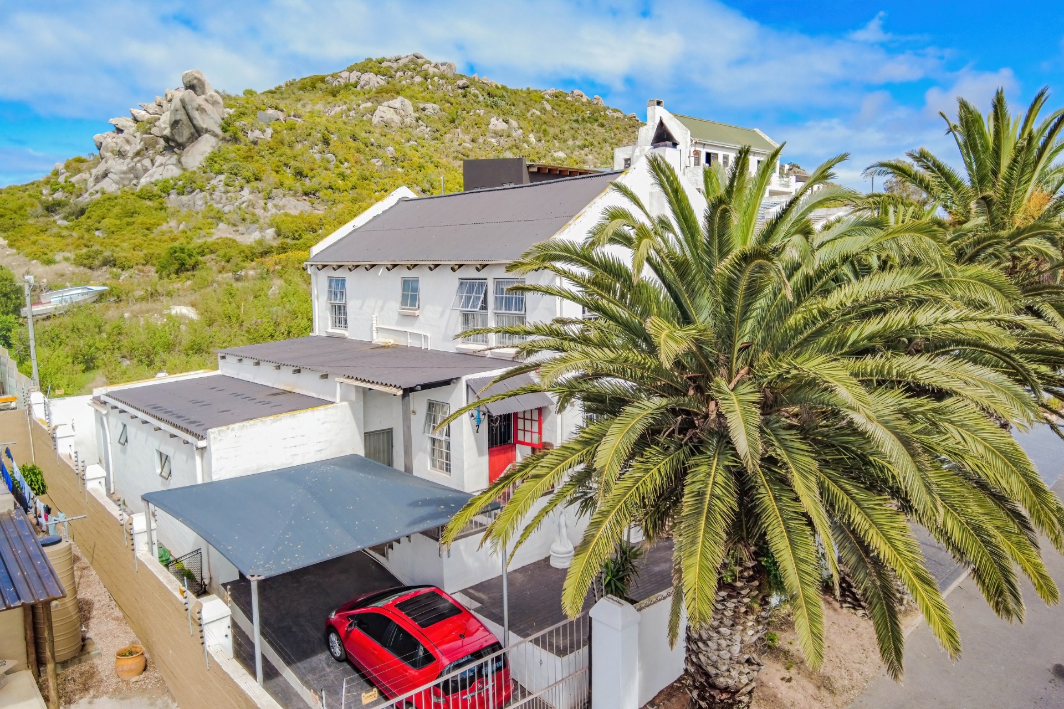
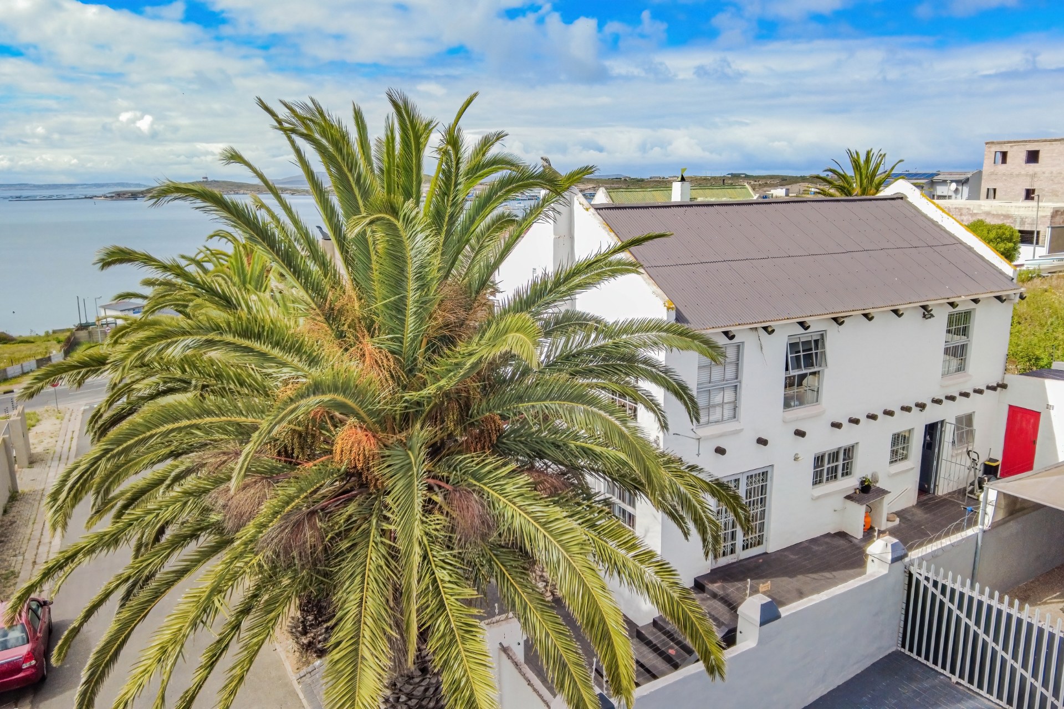
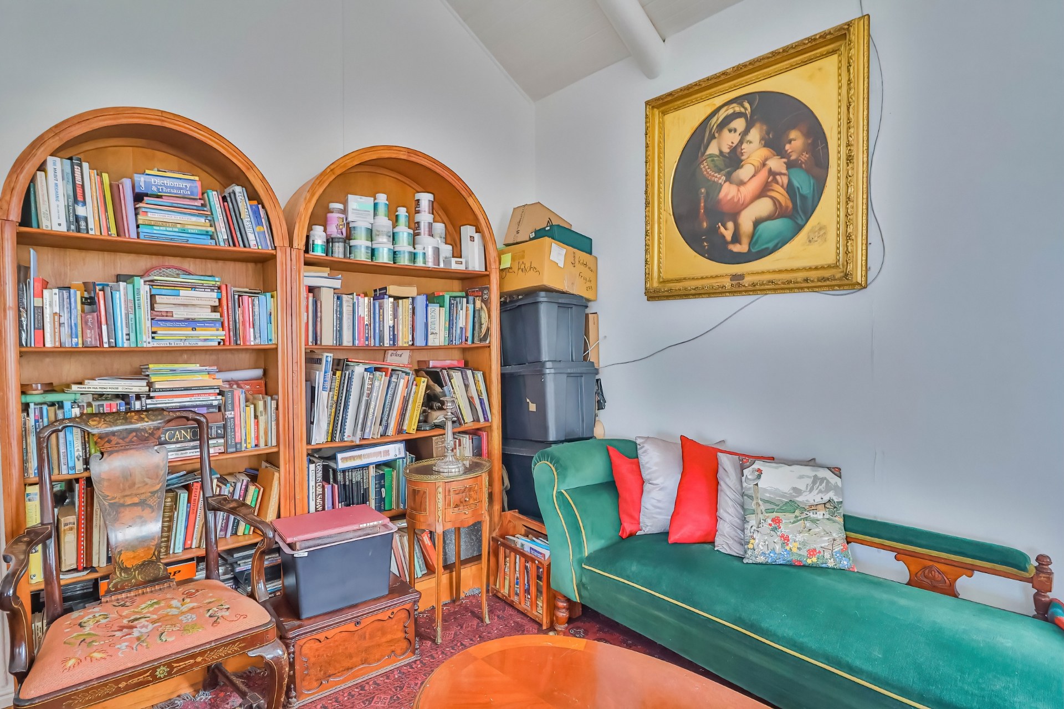
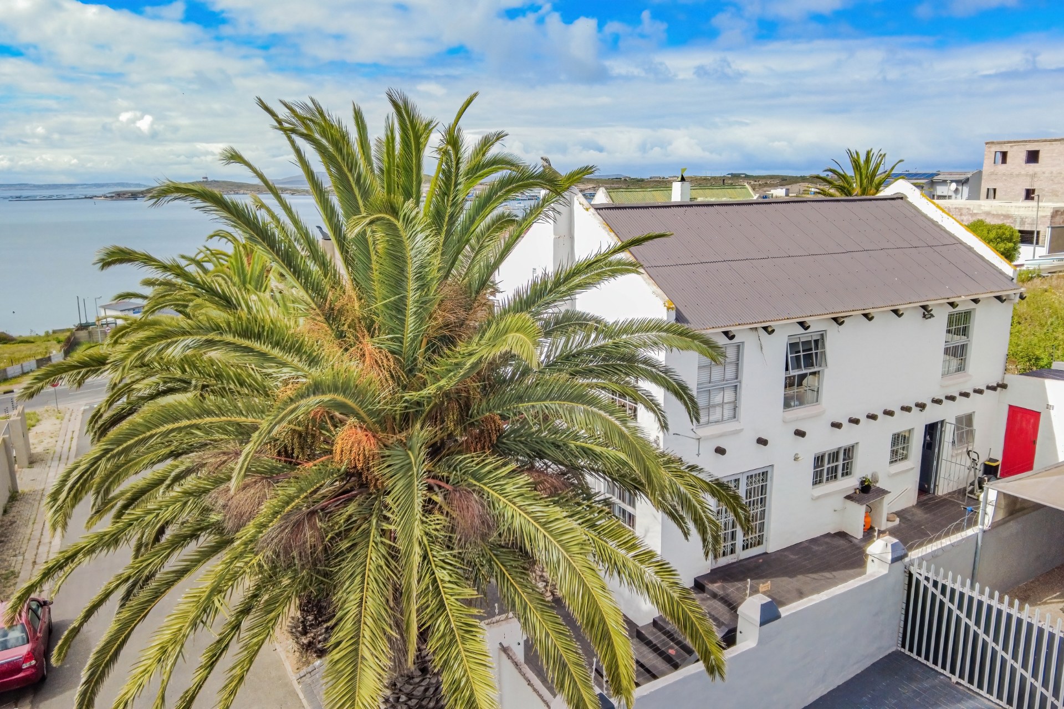
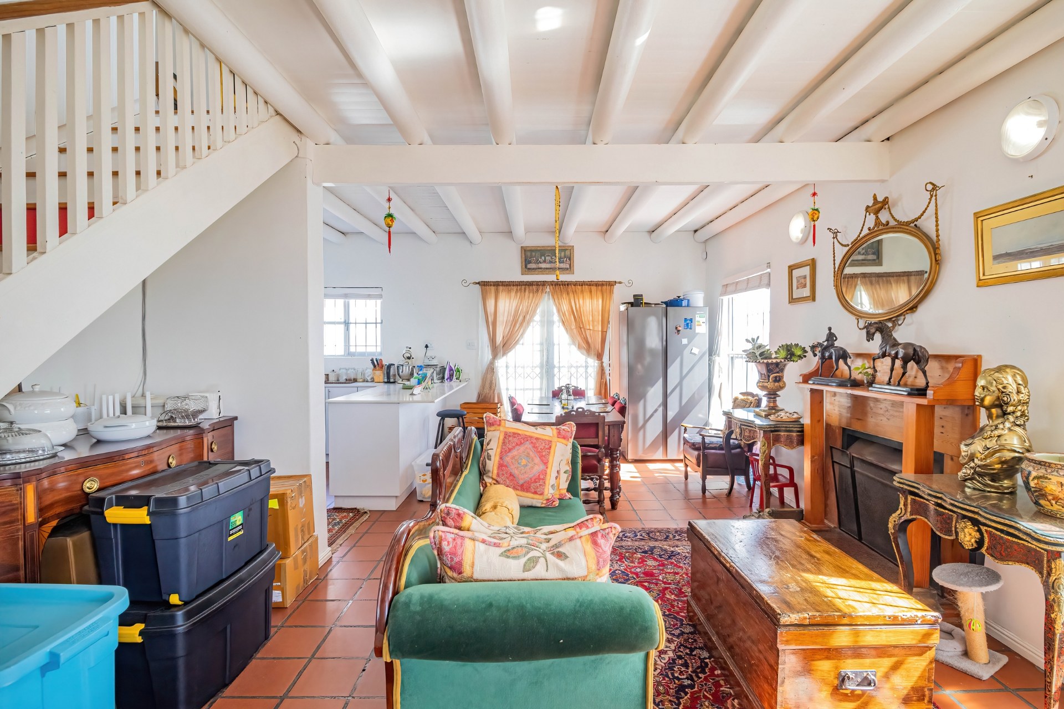
Situated in the heart of Saldanha Harbour, this freestanding Cape Dutch home combines timeless character with a versatile split-level layout. Set on a 357 m² stand, it offers comfortable accommodation for permanent living or a coastal holiday home.
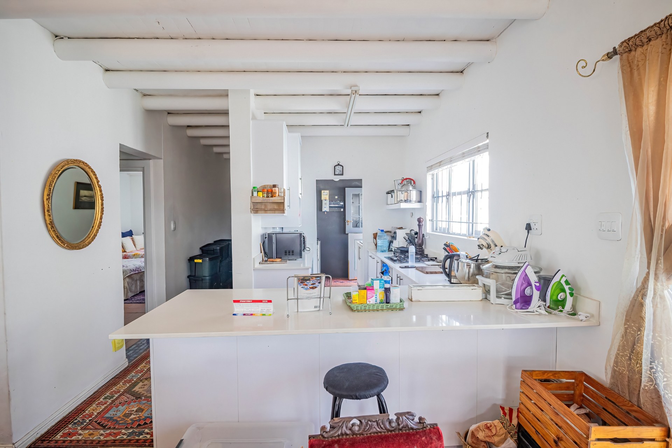
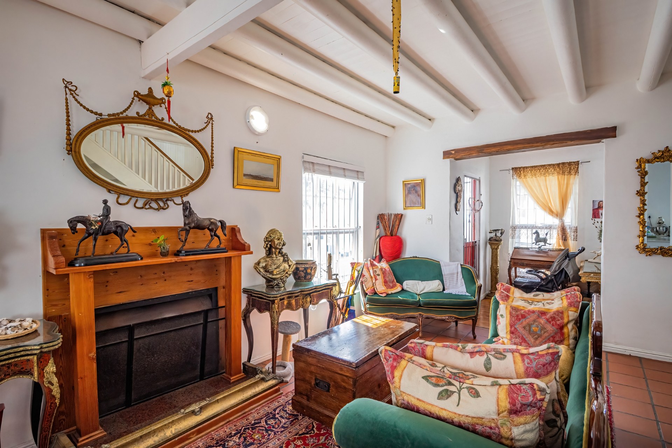
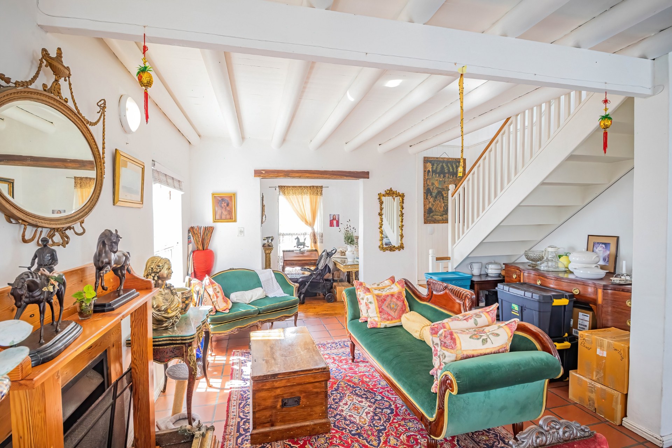
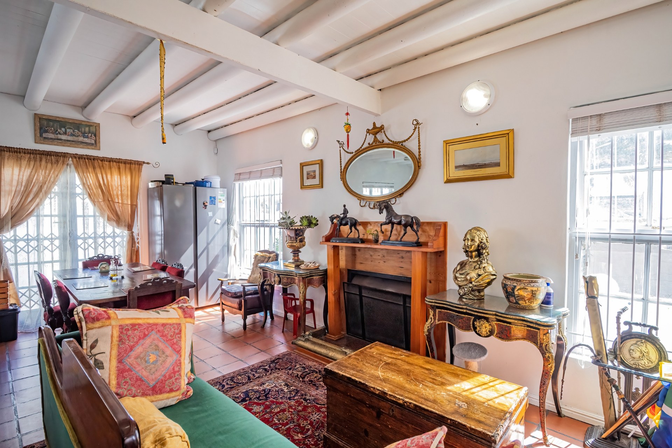
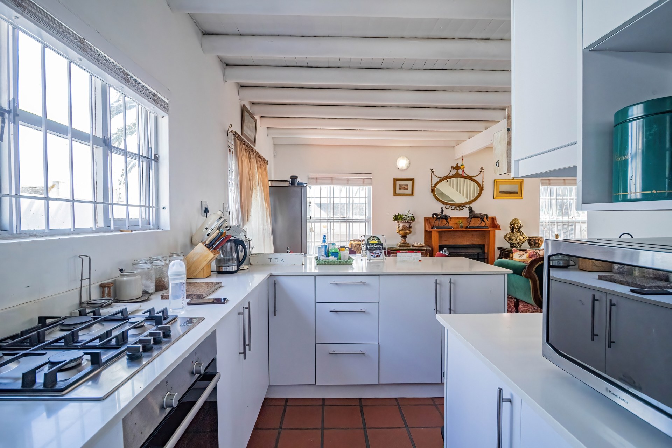
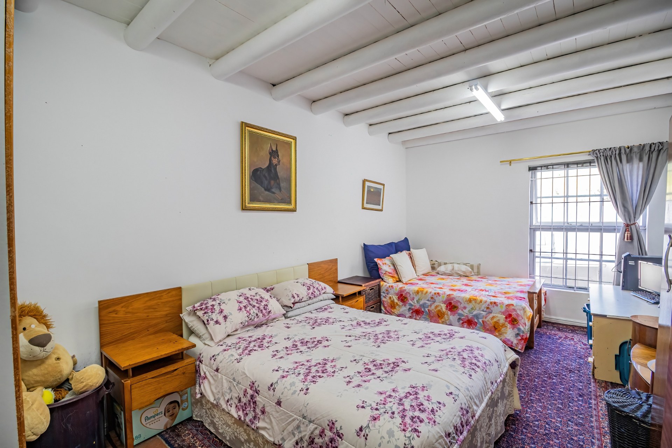
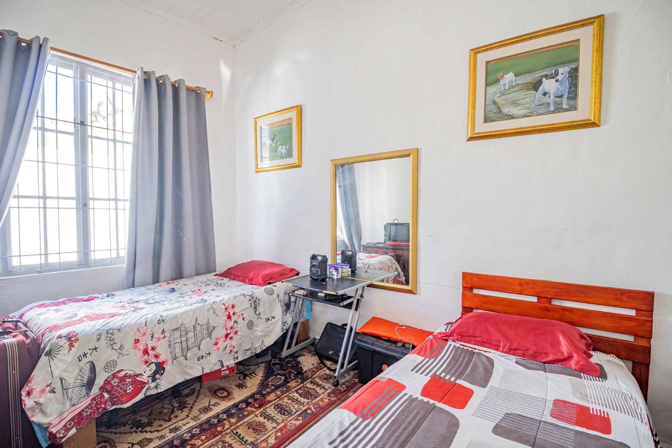
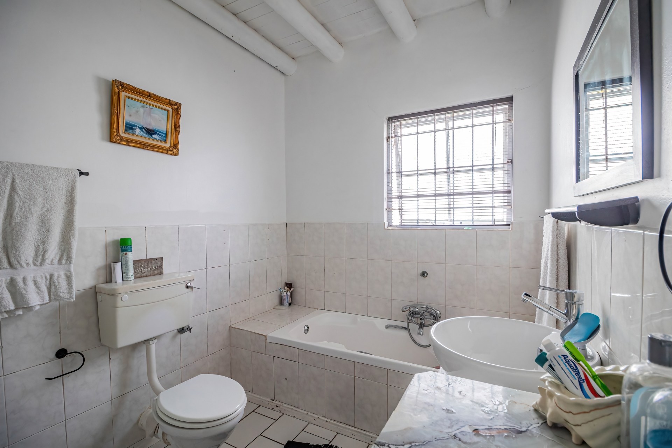
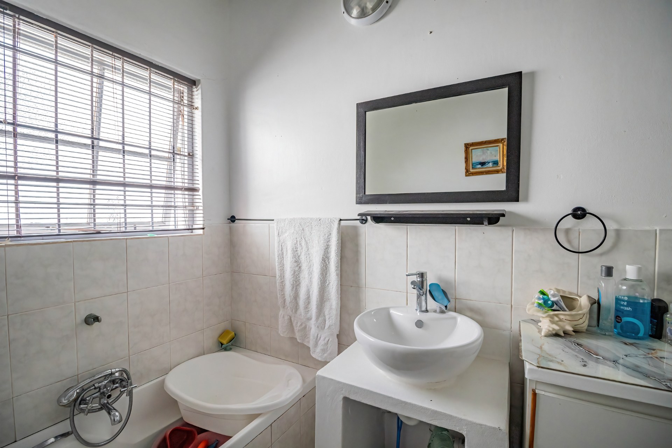
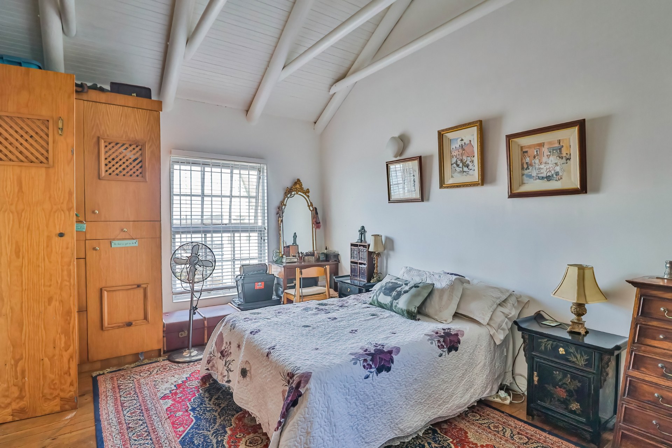
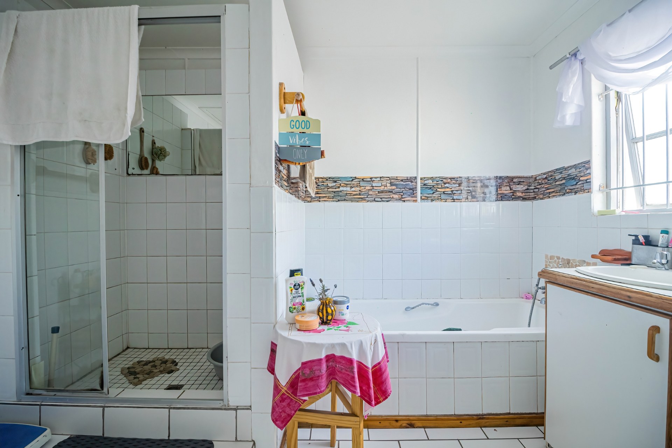
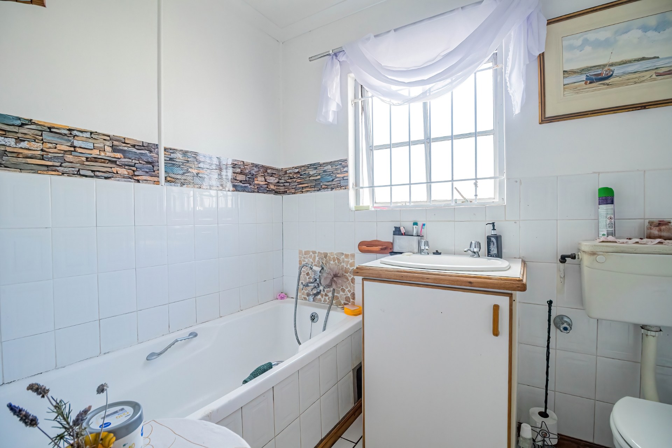
The open-plan living spaces create a welcoming setting for everyday living and entertaining. Three bedrooms are situated on the ground floor, served by a full bathroom with a bath and shower.
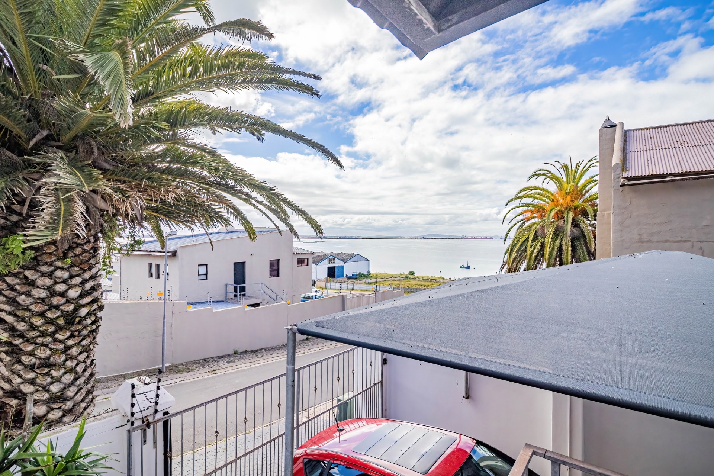
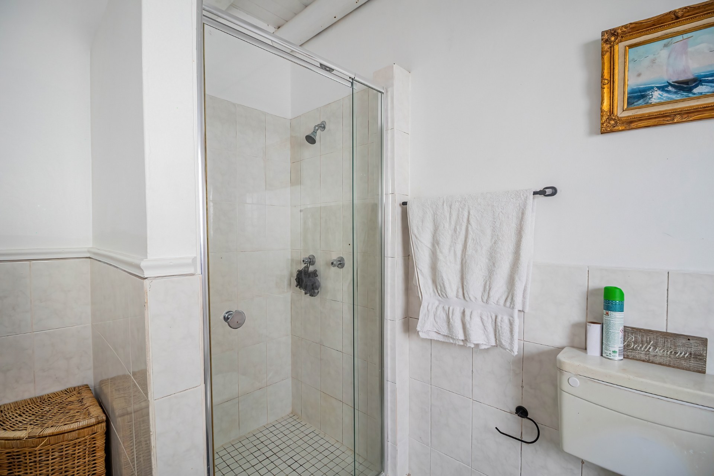
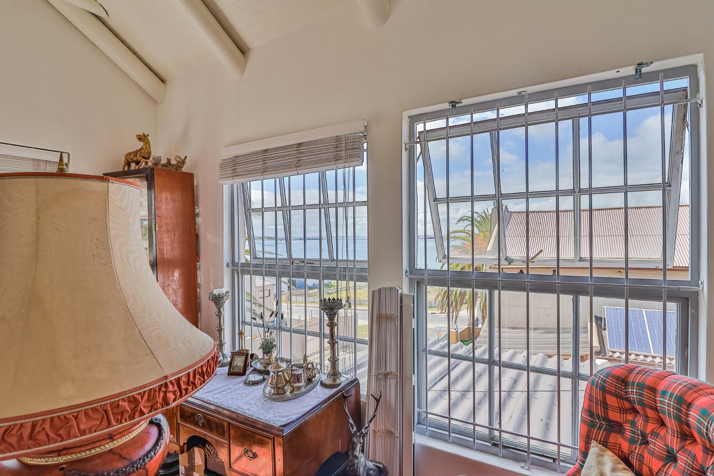
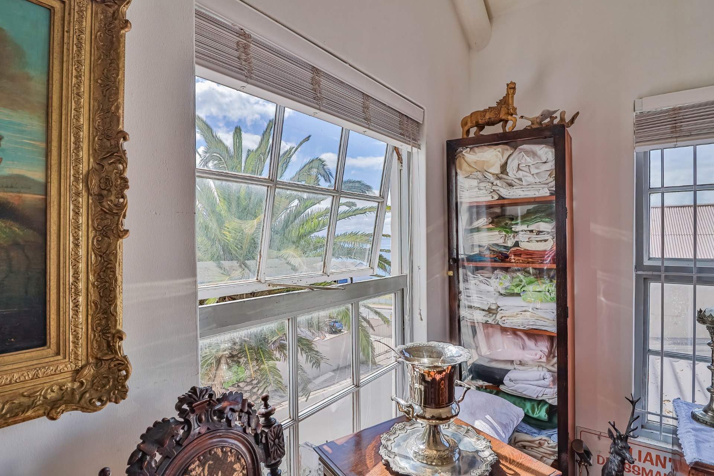
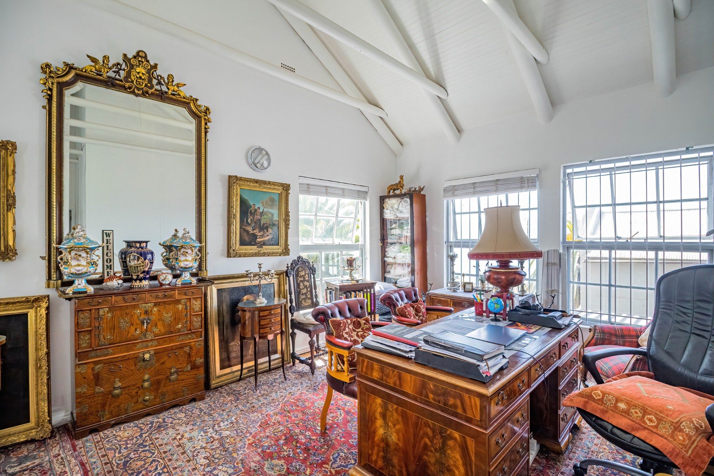
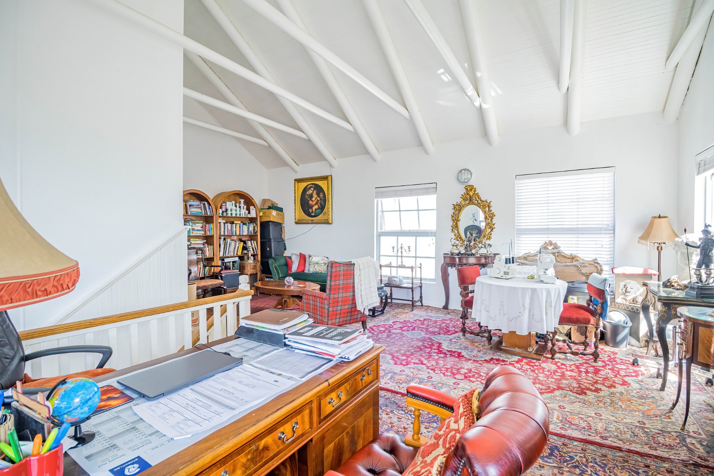
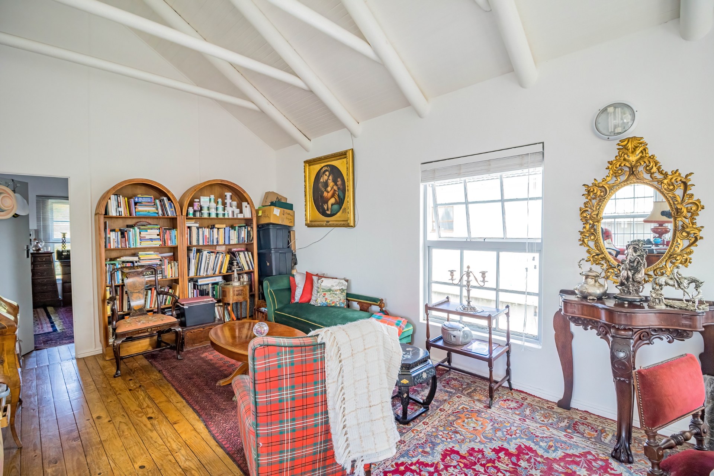
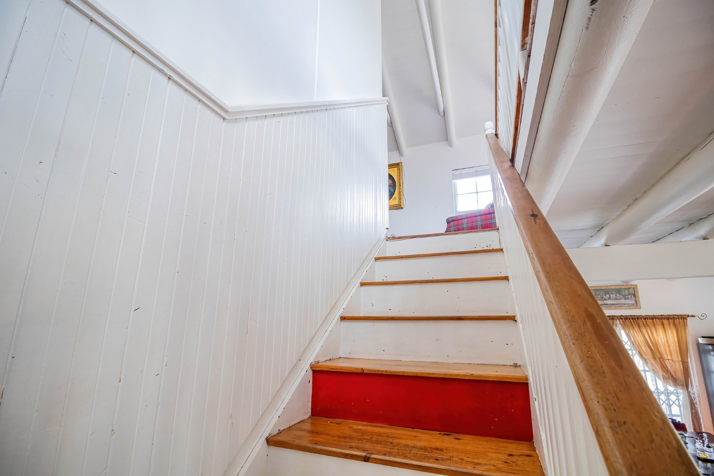
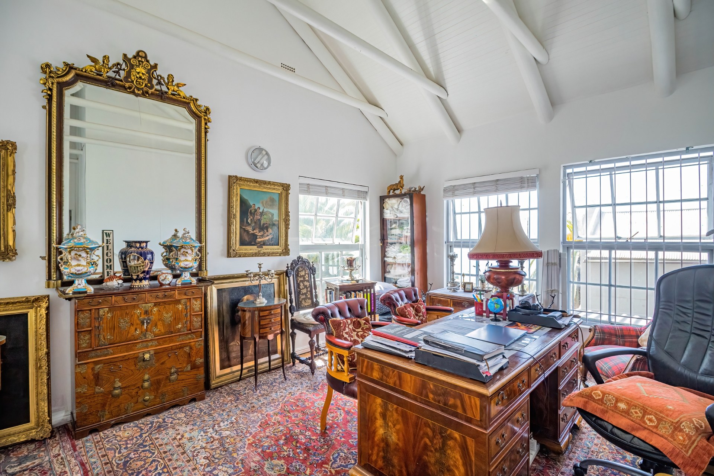
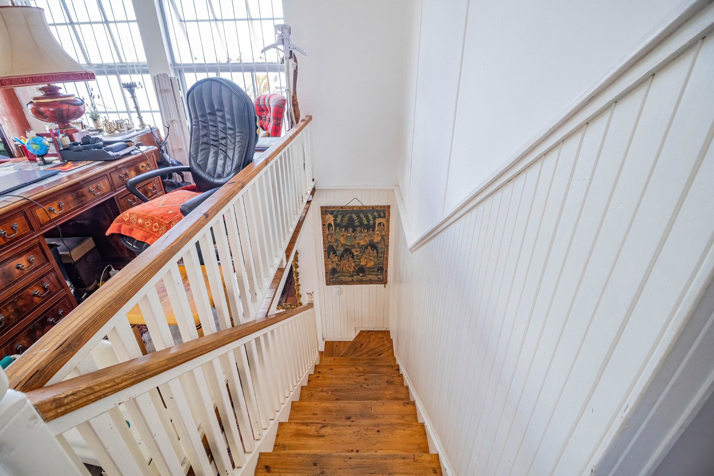
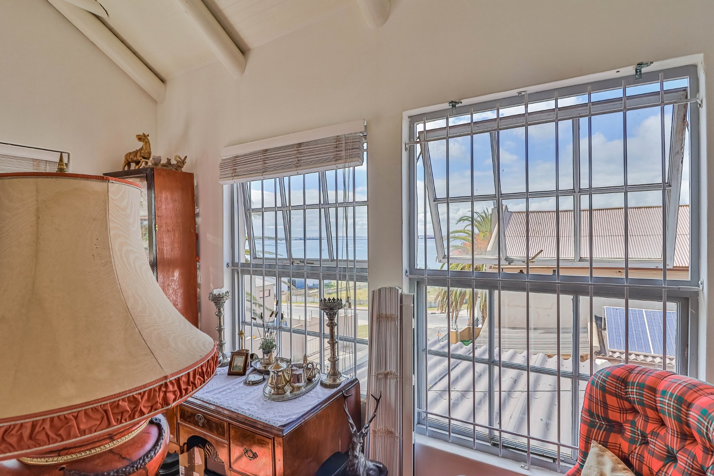
Upstairs, the spacious main suite offers an en-suite bathroom, a dedicated study and a private lounge with beautiful elevated sea views. This level provides a peaceful space to relax or work from home.
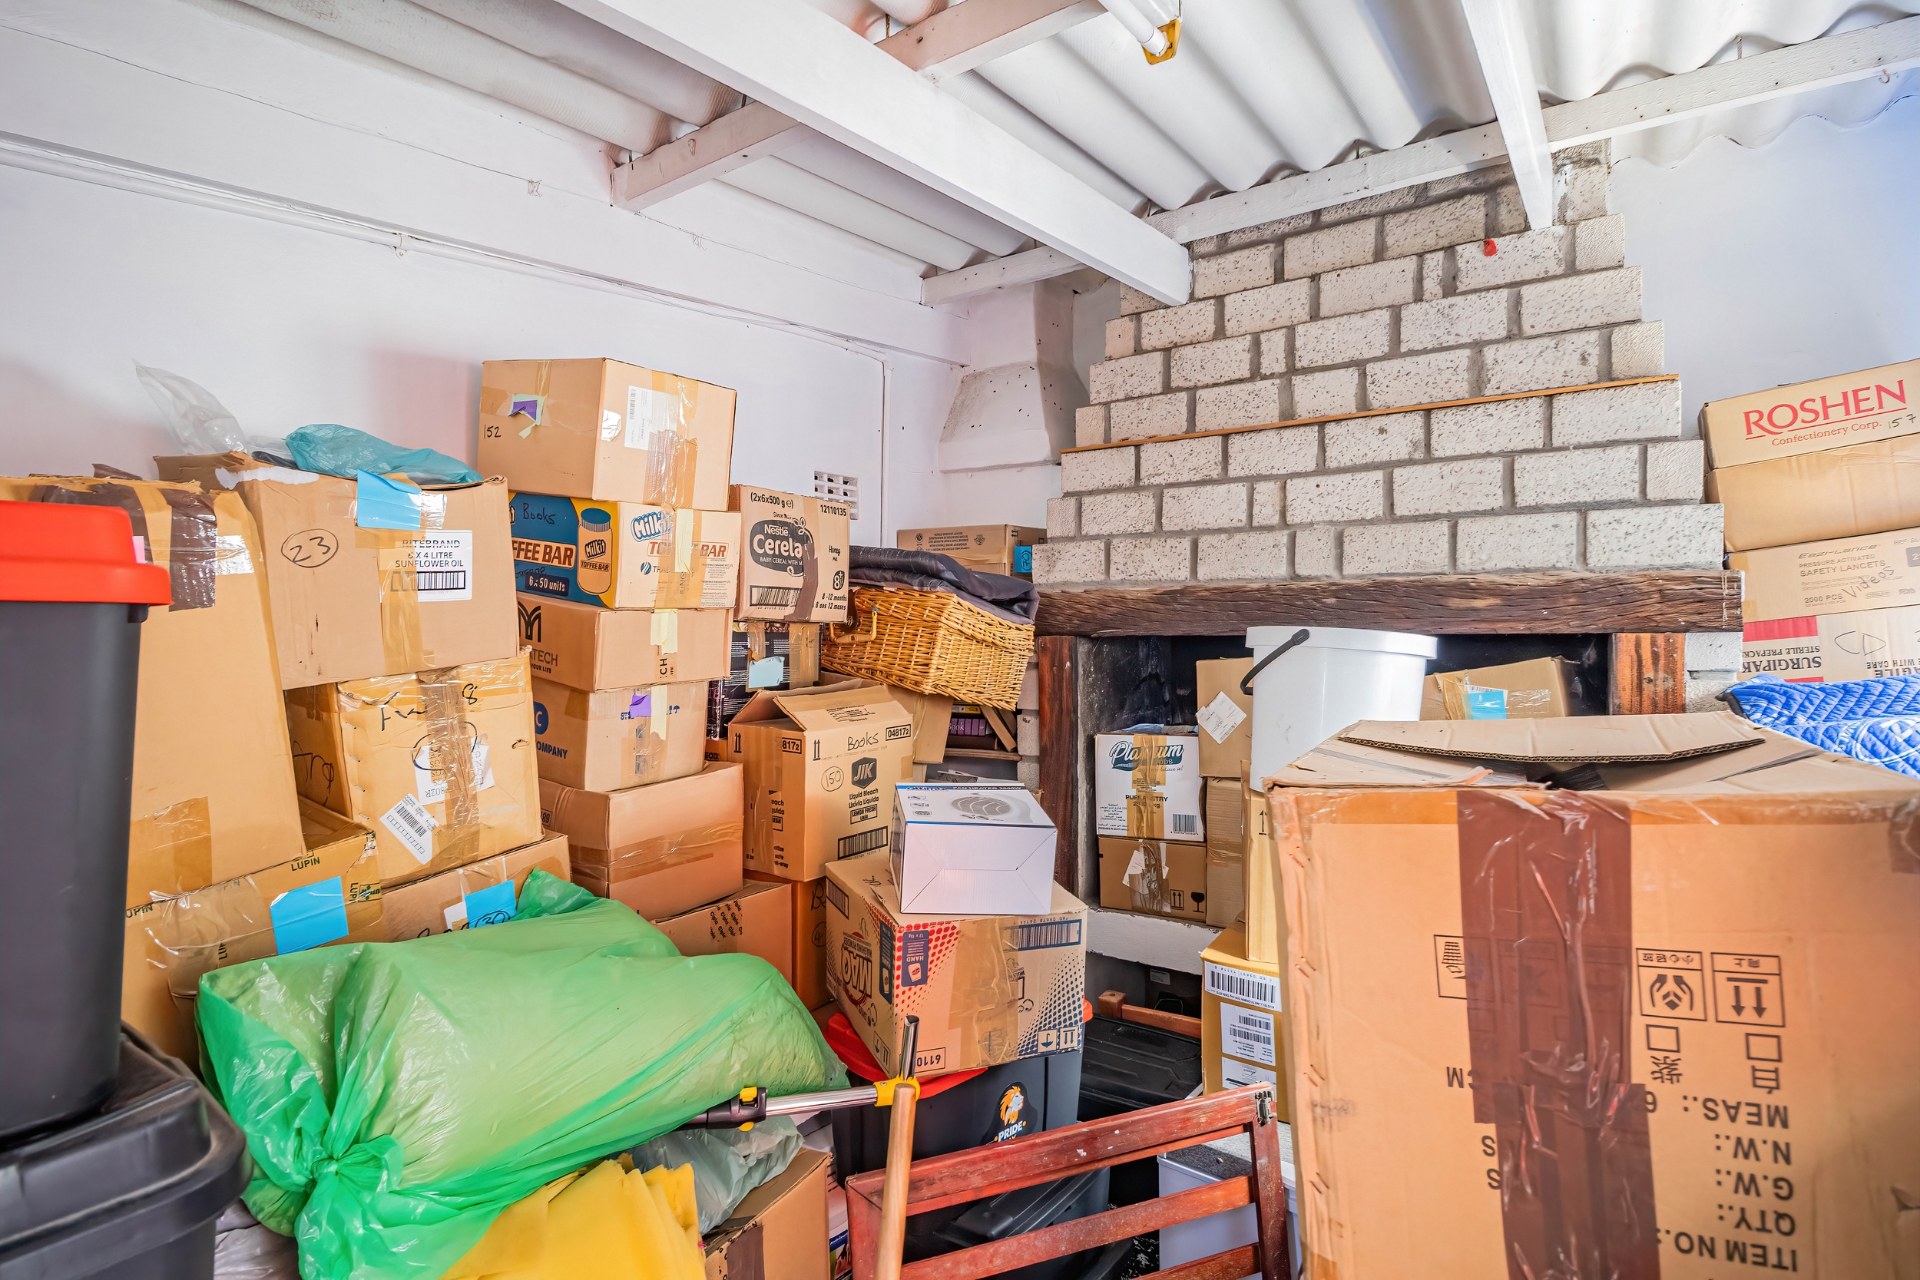
A single garage with additional storage space, a carport and extra on-site parking cater for practical needs. The pet-friendly property is gated and features traditional wooden sash windows, brick-and-plaster construction and a galvanised steel roof.
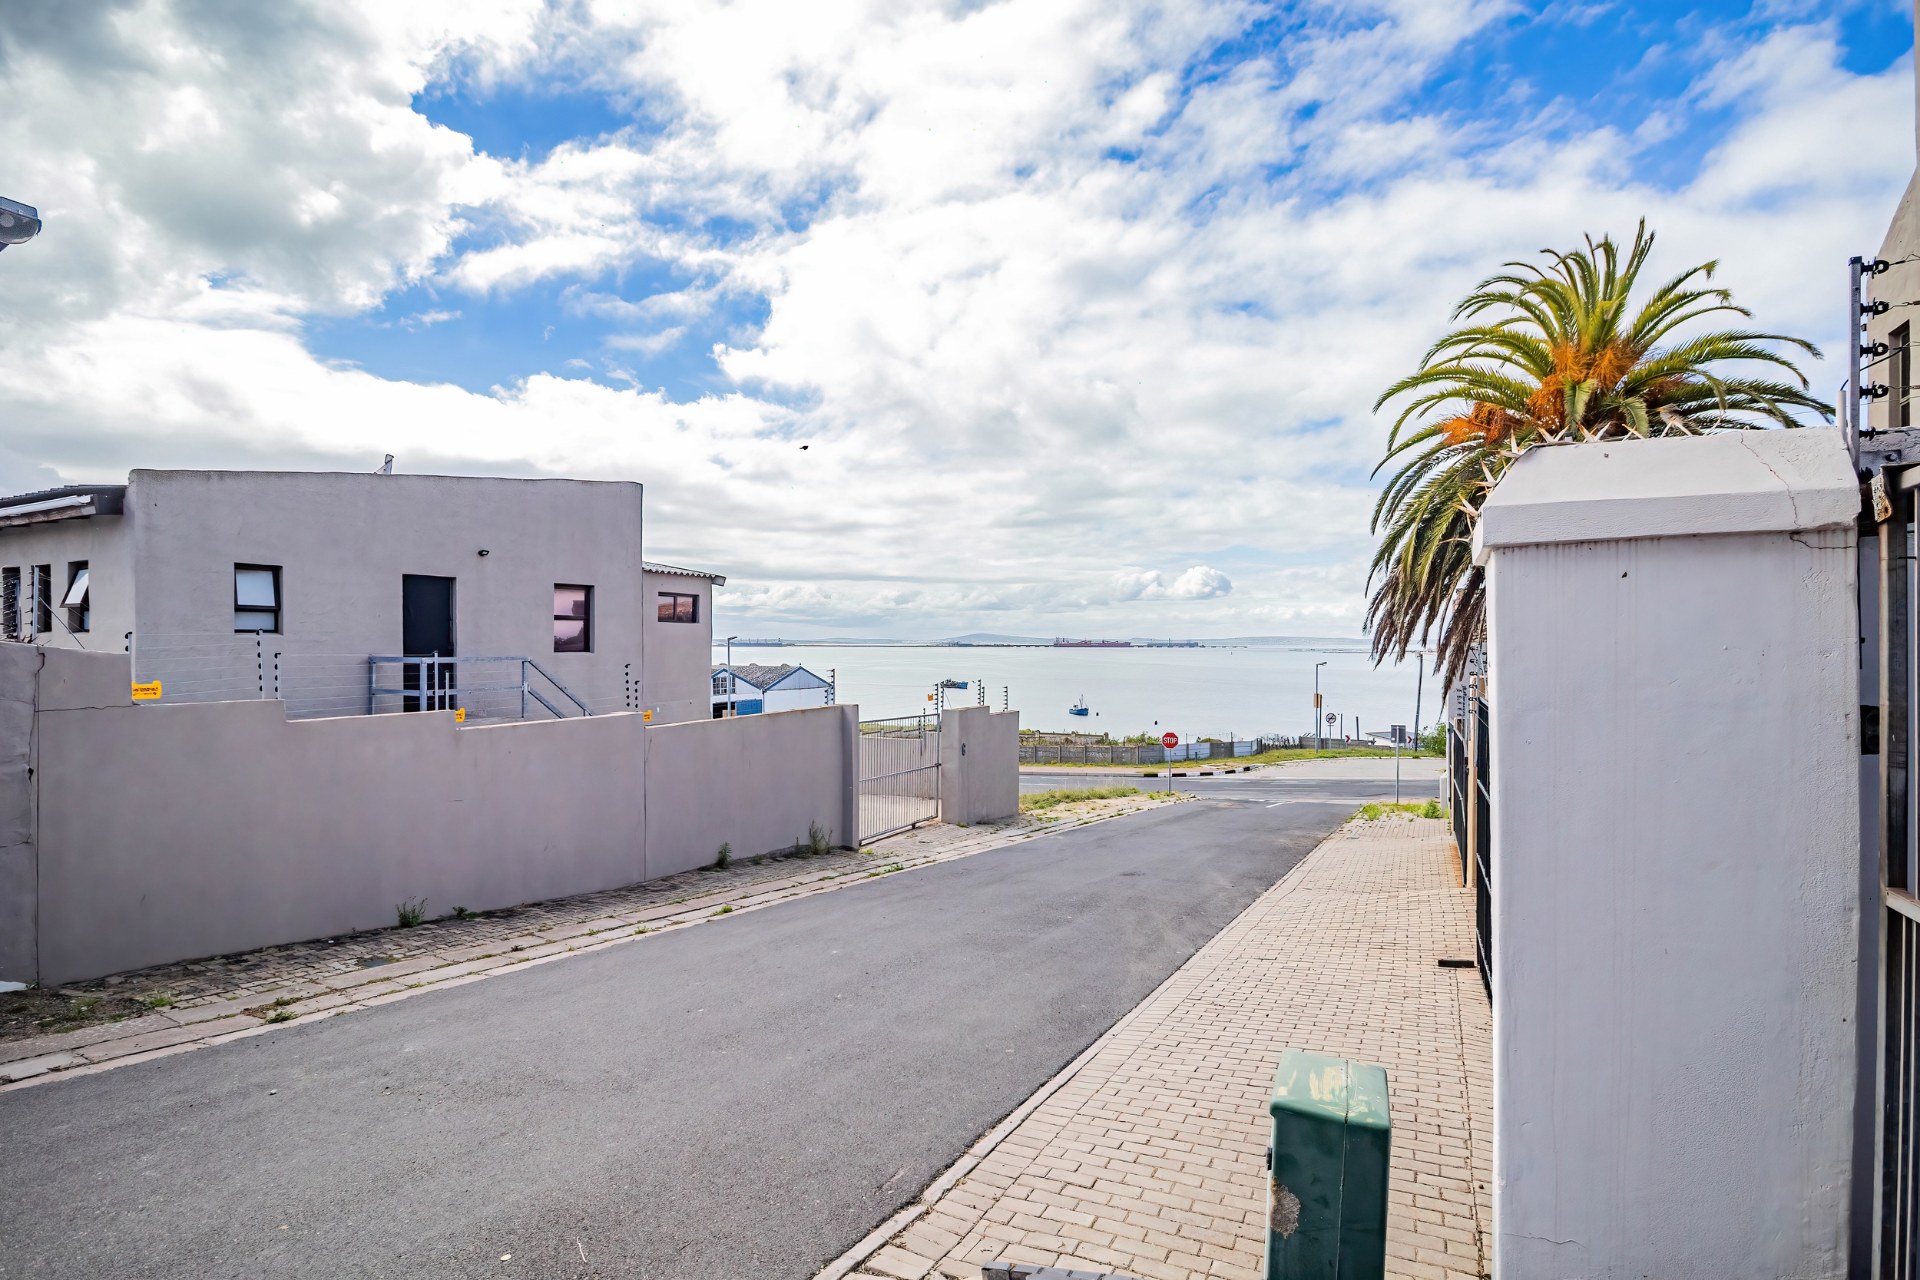
With beach activities close at hand and scenic surroundings to enjoy, this character-filled home offers an inviting opportunity to embrace life on the West Coast.
Contact us to arrange your private viewing.
Features
Floor Size
158 m²
Property Type
Home
Listing Purpose
Sale
Municipal Rates
1200 Estimated Price
Pet Friendly
Yes
Occupation
On Transfer
Total Floors
2
En-Suites
one ensuite upstairs
Property Tags
Rooms
Reception Rooms
2
lounge and family room downstairs and 1 upstairs
Bedrooms
3
3 bedrooms downstairs and 1 upstairs with ensuite and private lounge and study
Bathrooms
2
Full bathroom downstairs with a shower and tub and loo and sink
Kitchen
1
open plan
Lounges
2
Amenities
Garage
1
Garage with extra space for storage etc
Parking Spaces
2
Under carport and open parking
Amenities
- Entrance Hall
- Dining Room
- Family Tv Room
- Garden
- Braai Room
- Built in Cupboards
- Fireplace
- Scenic View
- Sea View
- Burglar Bars
- Electric Fencing
- Security Gates
- Remote Access
- Secure Parking
- Covered Parkings
- On Street Parking